This is a carousel with tiles that activate property listing cards. Use the previous and next buttons to navigate.
1/1
$500,000
This is a carousel with tiles that activate property listing cards. Use the previous and next buttons to navigate.
1/1
Property Description
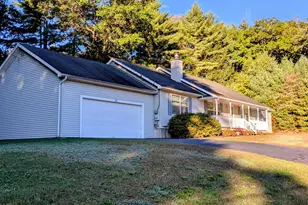
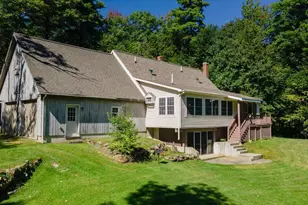
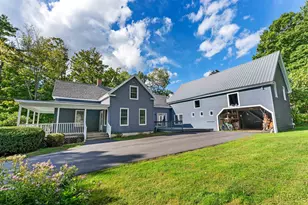
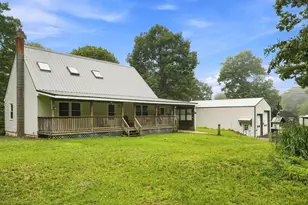
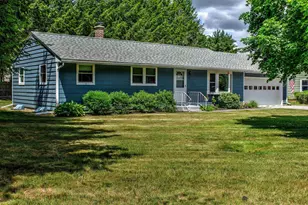
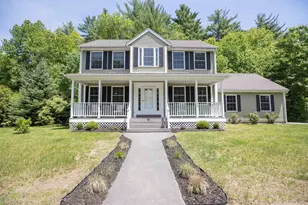
Welcome to one of West Keene's most sought-after neighborhoods! Nestled on a quiet cul-de-sac, this charming Gambrel offers an unbeatable location just minutes from shopping, the Cheshire Rail Trail, Symonds School, Wheelock Park, and Alumni Field. The thoughtfully designed floor plan features a desirable first-floor primary suite complete with a walk-in closet and private full bath. An adjoining den/home office provides the perfect space for remote work or a cozy retreat. The spacious kitchen, dining room, and living room flow seamlessly together, creating an ideal setting for everyday living and entertaining. A convenient first-floor half bath and a delightful heated sunroom overlooking the backyard add to the home's appeal. Upstairs, you'll find three additional bedrooms and a second full bath, providing plenty of space for family and guests. Need even more room? The finished basement offers excellent flex space for a family room, recreation area, home gym, or hobby space. Step outside to enjoy the private, level backyard and patio-perfect for relaxing, gardening, or entertaining. Major updates have already been completed, including the roof, vinyl siding, and windows, all replaced within the past 10 years. This well-maintained home combines location, space, and updates in one exceptional package. Don't miss your opportunity to make it yours!
Full Property Details
Full Property Details for 34 Andover St
General
- Sold For: $500,000
- Taxes: $10,895 (2025)
- Status: Closed
- Type: Single Family
- Source: PrimeMLS
- MLS ID: 5095852
- Added to Site: 49 day(s) ago
Interior
- Number of Rooms: 10
- Interior Features: Ceiling Fan, Dining Area, In-Law Suite, Primary BR w/ BA, Walk-In Closet
- Appliances: Dishwasher, Dryer, Microwave, Electric Range, Refrigerator, Washer
- Flooring: Ceramic Tile, Manufactured, Wood
Rooms
Bathrooms
- Total Bathrooms: 3
- Full Bathrooms: 2
- Half Bathrooms: 1
Bedrooms
- Total Bedrooms: 4
- Primary Suite: 12'7" x 13'2", Level 1
- Bedroom 1: 9'11" x 11'5", Level 2
- Bedroom 2: 8'2" x 15'2", Level 2
- Bedroom 3: 18'11" x 11'9", Level 2
Other Rooms
- Living Room: 12'2" x 17'6", Level 1
- Family Room: Family Room, Basement
- Kitchen: Kitchen, 13'2" x 12'6", Level 1
- Dining Room: Dining Room, 12'2" x 11'9", Level 1
- Den: Den, 12'2" x 11'9", Level 1
- Sun Room/Solarium: 15' x 11'5", Level 1
Exterior
- Exterior Features: Full Fence, Patio, Shed, Double Pane Window(s)
Parking
- Garage: Yes
- Garage Spaces: 1
- Parking: Auto Open, Direct Entry, Driveway, Garage, Attached
Location
- County: Cheshire
- Driving Directions: Ridgewood Avenue onto Andover Street, house on left just before end of cul-de-sac.
School Information
- School District: Keene Sch Dst SAU #29
- Elementary School: Symonds Elementary
- Middle School: Keene Middle School
- High School: Keene High School
Heating & Cooling
- Cooling Type: None
- Heating Type: Baseboard, Hot Water
Utilities
- Sewer: Public
Structural Information
- Construction Status: Existing
- Basement Entrance: Interior
- Basement Desc.: Full, Interior Access, Interior Stairs, Partially Finished, Storage Space, Sump Pump
- Roof: Architectural Shingle
- Stories/Levels: 2
- Square Feet: 2,819
- Finished Total: 2,819 Sq. Ft.
- Finished Above Grnd: 2,377 Sq. Ft.
- Finished Below Grnd: 442 Sq. Ft.
- Year Built: 1980
Lot Features
- Lot Size (Acres): 0.3
- Lot Size (Sq. Ft.): 13,068
- Frontage: Yes Road Frontage
- Frontage Feet: 100
- Driveway/Sidewalk: Paved
- Zoning: Low Density
Financial Considerations
- Price Per Sq. Ft.: $209.93
- Tax Amount: $10,895
- Tax Year: 2025
Disclosures and Reports
- Lot Number: 28
Listed by Greenwald Realty Group, Joshua Greenwald
Sold by BHG Masiello Peterborough, Kelly O. Fisk

Get Pre-Approved Today
Schools
Schools serving 34 Andover St
School District:Keene School District
| Name | Grades | Distance |
|---|---|---|
Symonds Elementary School 79 Park Avenue, Keene, NH 03431 | K-5 | 0.4 mi |
Disclaimer:
School attendance boundaries provided by ATTOM Data Solutions and are for reference only. Contact the school directly to verify enrollment eligibility.
Price & Sales History for 34 Andover St
Date
Details
Price
Change
Source
7/17/2026
Sold
$500,000
0.2%
MLS
6/21/2026
Price Reduced
$499,000
-3.85%
MLS
6/20/2026
Listed
$519,000
—
MLS
Disclaimer: Historical sales information is derived from public records provided by the county offices. Information is not guaranteed and should be independently verified.
34 Andover Street, Keene, NH 03431 (MLS# 5095852) is a Single Family property that was sold at $500,000 on July 17, 2026. Want to learn more about 34 Andover Street? Do you have questions about finding other Single Family real estate for sale in Keene? You can browse all Keene real estate or contact a Coldwell Banker agent to request more information.