This is a carousel with tiles that activate property listing cards. Use the previous and next buttons to navigate.
1/1
$315,000
This is a carousel with tiles that activate property listing cards. Use the previous and next buttons to navigate.
1/1
Property Description
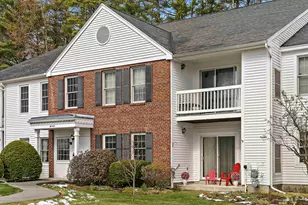
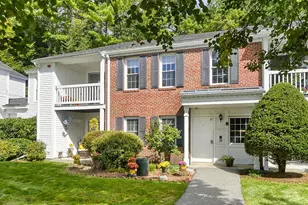
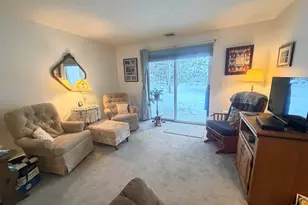
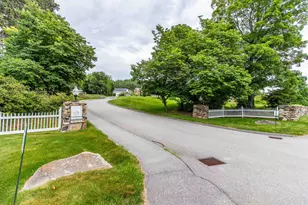
Welcome to Wright Estates, one of Keene's highly sought-after condo communities! This beautifully updated, single-level ranch offers easy living with thoughtful updates and a layout designed for comfort and convenience. Step inside to a welcoming foyer with ample storage for coats, shoes, and everyday essentials. Just beyond, soaring cathedral ceilings in the living and dining rooms create an open and inviting feel. Off the dining room, step onto the new deck with a patio below and an awning overhead, creating a comfortable outdoor space overlooking the peaceful common area - perfect for morning coffee, entertaining, or simply enjoying the outdoors. The custom kitchen offers beautiful finishes and functionality, while engineered hardwood floors and newer windows add warmth and style throughout. The spacious primary suite features a 3/4 bath with a new Bath Fitter shower and walk-in closet. First-floor laundry adds to the ease of one-level living, while a new furnace and attached one-car garage provide additional comfort and convenience. With downtown Keene just minutes away, you'll have easy access to shopping, dining, entertainment, healthcare, and all that the area has to offer, while still enjoying the established setting of Wright Estates. Showings begin at the Open Houses Saturday 8/29 from 1:00-3:00 PM and Sunday 8/30 from 11:00 AM-1:00 PM. Come see all that this wonderful home has to offer!
Full Property Details
Full Property Details for 40 Windsor Ct
General
- Sold For: $315,000
- Taxes: $5,506 (2025)
- Status: Closed
- Type: Condo
- Source: PrimeMLS
- MLS ID: 5106669
- Added to Site: 49 day(s) ago
Interior
- Number of Rooms: 8
Rooms
Bathrooms
- Total Bathrooms: 2
- Full Bathrooms: 1
- 3/4 Bathrooms: 1
Bedrooms
- Total Bedrooms: 2
Parking
- Garage: Yes
- Garage Spaces: 1
Location
- County: Cheshire
Heating & Cooling
- Cooling Type: Central AC
- Heating Type: Forced Air
Utilities
- Sewer: Public
Structural Information
- Construction Status: Existing
- Roof: Asphalt Shingles
- Stories/Levels: 1
- Square Feet: 1,104
- Finished Total: 1,104 Sq. Ft.
- Finished Above Grnd: 1,104 Sq. Ft.
- Year Built: 1989
Unit Information
- Units in Building: 4
Lot Features
- Frontage: TBD
- Driveway/Sidewalk: Common/Shared, Paved
- Zoning: HD
Financial Considerations
- Price Per Sq. Ft.: $294.38
- Other Fee: Fee 1: $467, Fee 2: $1868
- Other Fee Type: Fee 1 Includes: Condo Association Fee, Landscaping, Plowing, Recreation, Trash, Fee 2 Includes: Buy In Fee
- Other Fee Freq.: Fee 1 Frequency: Monthly, Fee 2 Frequency: One-Time
- Assessment Year: 2025
- Assessment Amount: $160,200
- Tax Amount: $5,506
- Tax Year: 2025
Disclosures and Reports
- Block: 13
- Lot Number: 13-81
Listed by ERA Key Realty Services, Emily Sasner
Sold by Berkley & Veller Greenwood Country, Claire. Renaud

Get Pre-Approved Today
Schools
Schools serving 40 Windsor Ct
School District:Keene School District
| Name | Grades | Distance |
|---|---|---|
Fuller Elementary School 422 Elm Street, Keene, NH 03431 | K-5 | 0.9 mi |
Disclaimer:
School attendance boundaries provided by ATTOM Data Solutions and are for reference only. Contact the school directly to verify enrollment eligibility.
Price & Sales History for 40 Windsor Ct
Date
Details
Price
Change
Source
9/30/2026
Sold
$315,000
-3.08%
MLS
8/29/2026
Listed
$325,000
—
MLS
Disclaimer: Historical sales information is derived from public records provided by the county offices. Information is not guaranteed and should be independently verified.
40 Windsor Court, Keene, NH 03431 (MLS# 5106669) is a Condo property that was sold at $315,000 on September 30, 2026. Want to learn more about 40 Windsor Court? Do you have questions about finding other Condo real estate for sale in Keene? You can browse all Keene real estate or contact a Coldwell Banker agent to request more information.