

This is a carousel with tiles that activate property listing cards. Use the previous and next buttons to navigate.
1/54
$449,900 Just Listed
This is a carousel with tiles that activate property listing cards. Use the previous and next buttons to navigate.
1/54
Property Description
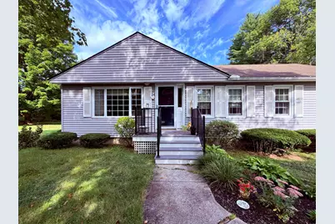
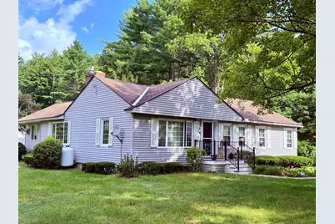
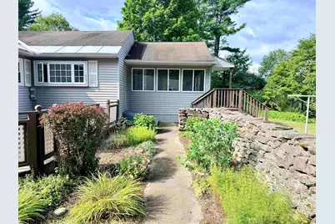
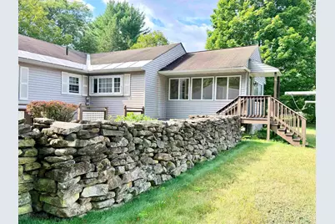
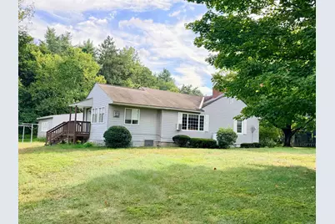
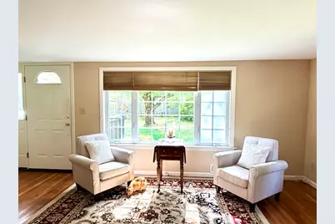
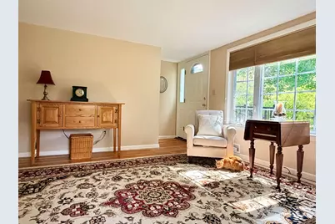
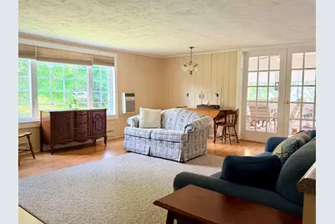
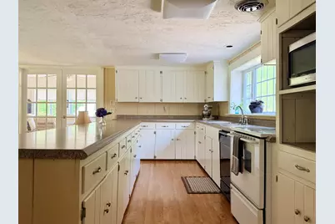
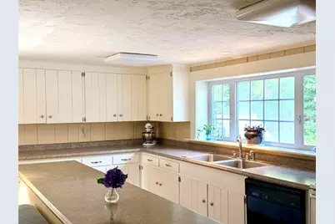
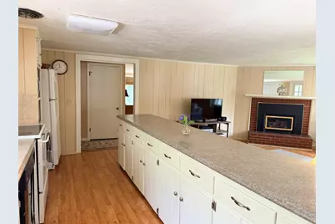
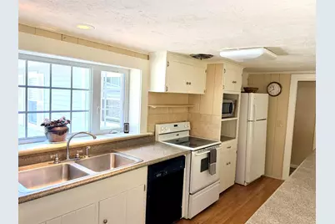
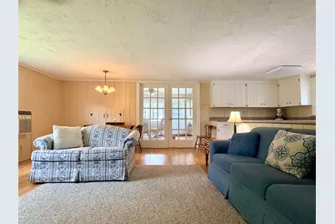
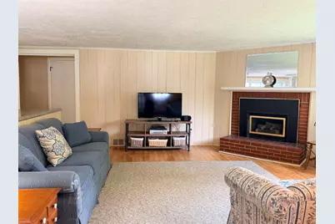
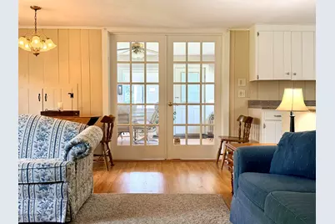
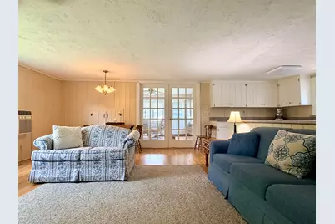
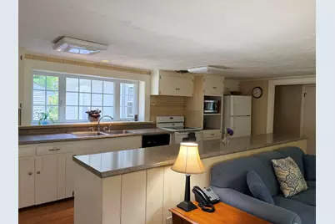
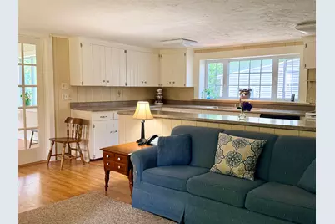
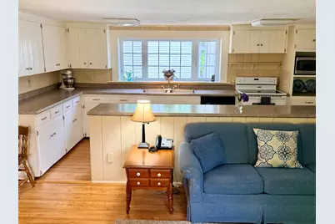
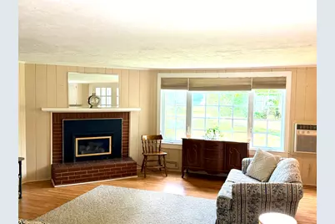
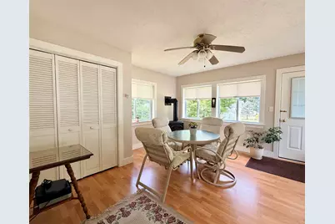
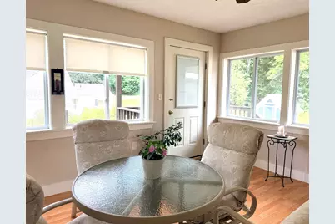
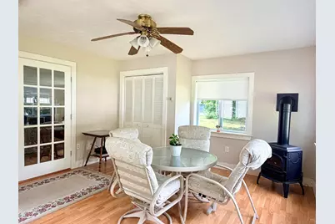
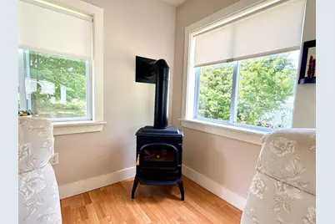
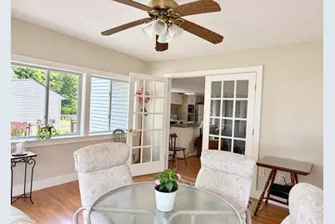
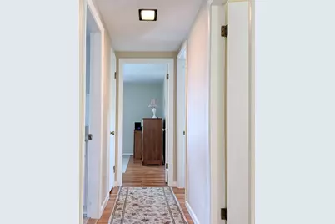
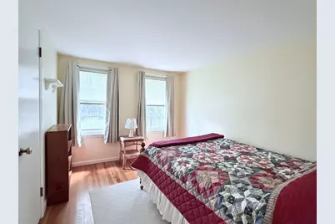
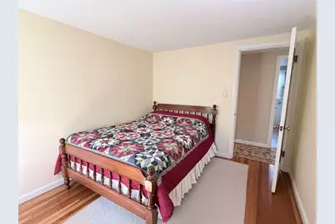
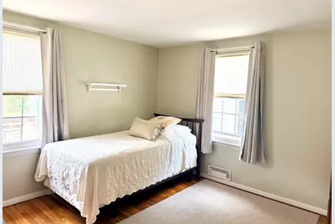
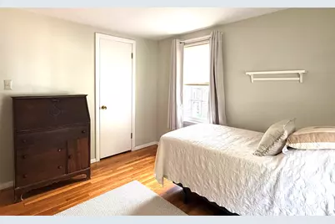
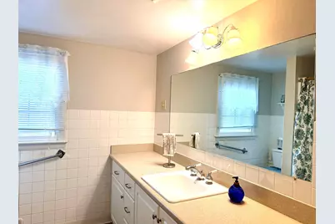
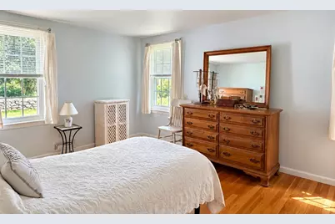
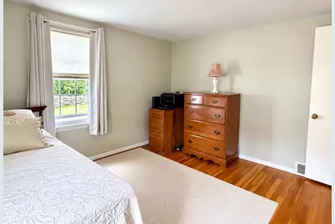
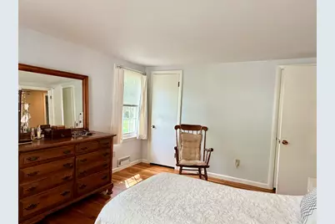
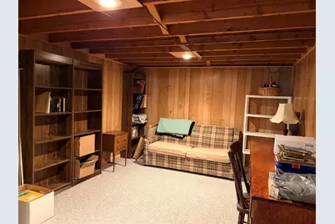
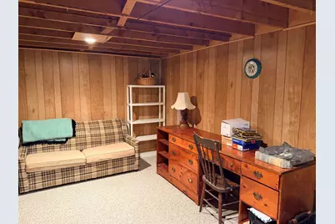
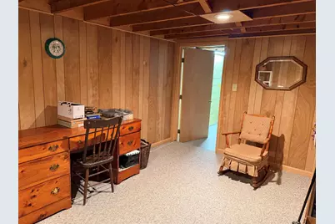
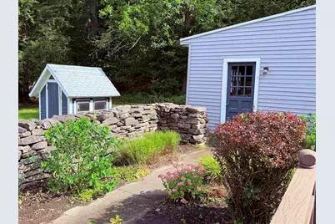
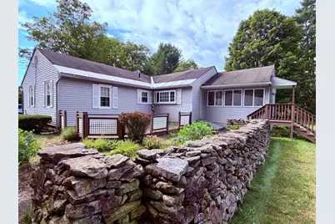
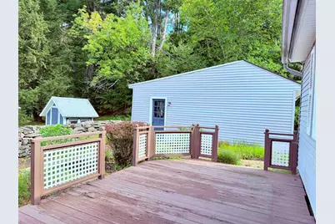
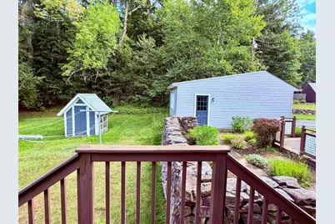
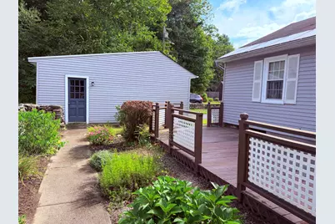
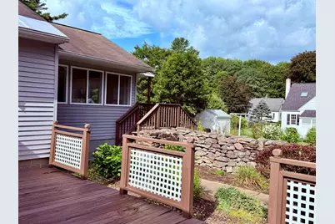
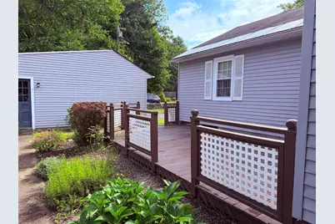
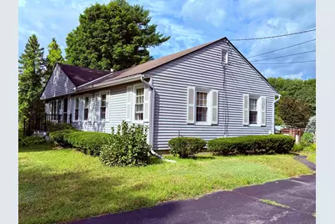
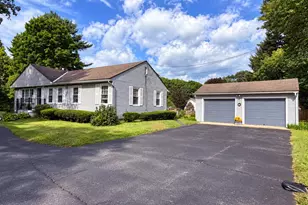
Enjoy true one-floor living in this well-cared-for 3-bedroom home, offering comfortable spaces, beautiful hardwood floors, and a wonderfully large backyard. The bright, heated sunroom is a standout feature, surrounded by windows and offering a welcoming place to relax and enjoy the view in every season. Three bedrooms, a full bath, and the main living areas are all conveniently located on one level, with plenty of natural light throughout the home. The basement offers a partially finished bonus room for additional flexible space and plenty of unfinished basement space for storage. Set as the last home on a dead-end street, the property enjoys a tucked-away setting while still being part of a neighborhood that lends itself to walks, and getting to know the neighbors. Out back, the expansive, tree-lined yard and a manageable flower garden next to the deck provide plenty of room for a larger garden, recreation, or simply enjoying your own outdoor space. A comfortable home, a welcoming neighborhood, and true one-level living all in one inviting package. Showings by appointment only Tuesday 9/22 and Thursday 9/24. Offers due by 5:00pm Friday 9/25.
Full Property Details
Full Property Details for 52 Allen Ct
General
- Price: $449,900
- Taxes: $8,658 (2025)
- Status: Active
- Type: Single Family
- Source: PrimeMLS
- MLS ID: 5110048
- Updated: 9/20/2026
- Added to Site: 4 day(s) ago
Interior
- Number of Rooms: 7
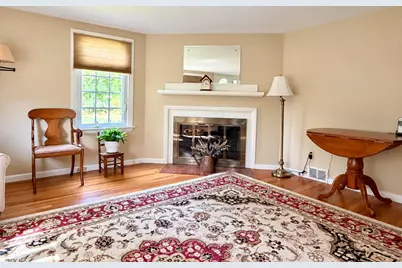
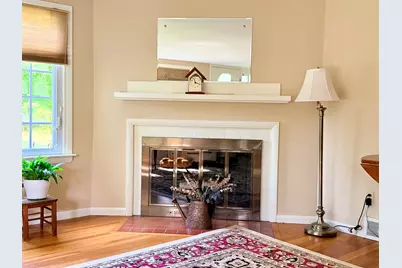
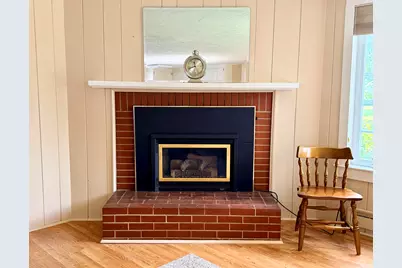
- Interior Features: Central Vacuum, Blinds, Ceiling Fan, Gas Fireplace, 2 Fireplaces, Kitchen/Dining, Kitchen/Family, Laundry Hookups, Natural Light, Programmable Thermostat, Basement Laundry
- Fireplace: Yes
- Appliances: Dishwasher, ENERGY STAR Qual Dishwshr, Disposal, Freezer, Electric Range, ENERGY STAR Qual Fridge, Tank Water Heater, Exhaust Fan
- Flooring: Combination, Hardwood, Vinyl
Rooms
Bathrooms
- Total Bathrooms: 1
- Full Bathrooms: 1
- Bathroom 1: Bathroom Full, Level 1
Bedrooms
- Total Bedrooms: 3
- Primary Bedroom: Level 1
- Bedroom 1: Level 1
- Bedroom 2: Level 1
Other Rooms
- Living Room: Level 1
- Office: Basement
- Sun Room/Solarium: Level 1
Additional Information
- Equipment: Air Conditioner, Smoke Detector
Exterior
- Exterior Features: Deck, ENERGY STAR Qual Doors, Garden Space, Natural Shade, Shed, Window Screens, Double Pane Window(s), ENERGY STAR Qual Windows
- Color: Gray
Parking
- Garage: Yes
- Garage Spaces: 2
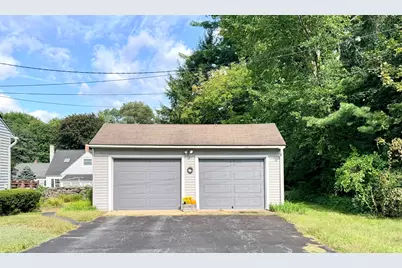
- Parking: Auto Open, Driveway, Garage, Off Street, On Street, Parking Spaces 3 - 5, Paved, Covered, Detached
Location
- County: Cheshire
- Driving Directions: GPS directions are correct
School Information
- School District: Keene Sch Dst SAU #29
- Elementary School: Fuller Elementary
- Middle School: Keene Middle School
- High School: Keene High School
Community
- Optional Amenities: Furnishings
Heating & Cooling
- Cooling Type: Wall AC Units
- Heating Type: Oil, Forced Air, Gas Fireplace
Utilities
- Sewer: Public
Structural Information
- Construction Status: Existing
- Basement Entrance: Interior
- Basement Desc.: Basement Stairs, Bulkhead, Concrete, Daylight, Exterior Stairs, Full, Interior Stairs, Partially Finished, Storage Space
- Roof: Asphalt Shingles
- Stories/Levels: 1
- Square Feet: 1,892
- Finished Total: 1,892 Sq. Ft.
- Finished Above Grnd: 1,692 Sq. Ft.
- Finished Below Grnd: 200 Sq. Ft.
- Year Built: 1955
Lot Features
- Lot Size (Acres): 0.74
- Lot Size (Sq. Ft.): 32,234
- Frontage: TBD
- Driveway/Sidewalk: Paved
- Zoning: LD
Financial Considerations
- Price Per Sq. Ft.: $265.9
- Assessment Year: 2026
- Assessment Amount: $416,200
- Tax Amount: $8,658
- Tax Year: 2025
Disclosures and Reports
- Documents Avail.: Deed, Property Disclosure, Tax Map
- Lot Number: 40
Listed by Greenwald Realty Group, Christine Houston
Get Pre-Approved Today
Schools
Schools serving 52 Allen Ct
School District:Keene School District
| Name | Grades | Distance |
|---|---|---|
Fuller Elementary School 422 Elm Street, Keene, NH 03431 | K-5 | 0.6 mi |
Disclaimer:
School attendance boundaries provided by ATTOM Data Solutions and are for reference only. Contact the school directly to verify enrollment eligibility.
Price & Sales History for 52 Allen Ct
Date
Details
Price
Change
Source
9/16/2026
Listed
$449,900
—
MLS
Disclaimer: Historical sales information is derived from public records provided by the county offices. Information is not guaranteed and should be independently verified.

Tax History
Tax History for 52 Allen Ct
Year
Property Taxes
Change
Tax Assessment
Change
2025
$8,658
4%
$251,900
—
2024
$8,330
4%
$251,900
—
2023
$8,033
3%
$251,900
—
2022
$7,816
-1%
$251,900
—
2021
$7,879
—
$251,900
28%
2021
$7,879
6%
$197,000
—
2019
$7,407
1%
$197,000
-8%
2015
$7,357
—
$213,800
—
Disclaimer: Historical tax information is derived from public records provided by the county offices. Information is not guaranteed and should be independently verified.
Estimate the Cost
Estimate the Cost for 52 Allen Ct
52 Allen Court, Keene, NH 03431 (MLS# 5110048) is a Single Family property with 3 bedrooms and 1 full bathroom. 52 Allen Court is currently listed for $449,900 and was received on September 16, 2026. Want to learn more about 52 Allen Court? Do you have questions about finding other Single Family real estate for sale in Keene? You can browse all Keene real estate or contact a Coldwell Banker agent to request more information.