
This is a carousel with tiles that activate property listing cards. Use the previous and next buttons to navigate.
1/45
$475,000 Just Listed
This is a carousel with tiles that activate property listing cards. Use the previous and next buttons to navigate.
1/45
Property Description
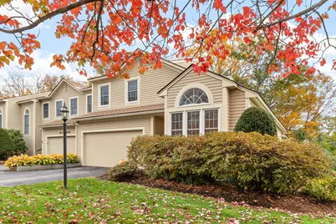
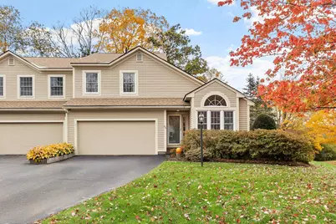
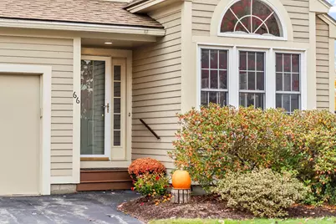
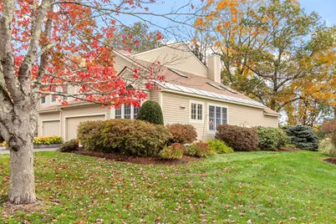
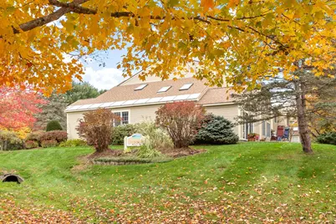
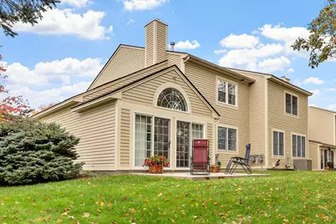
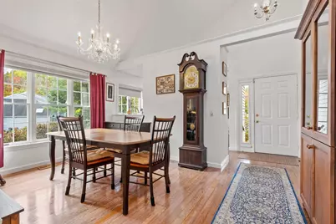
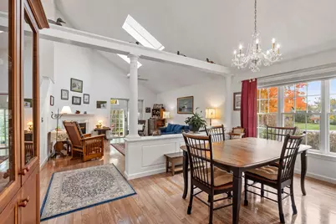
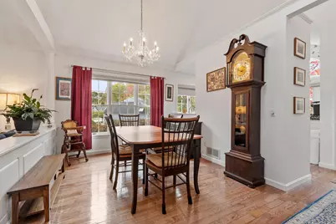
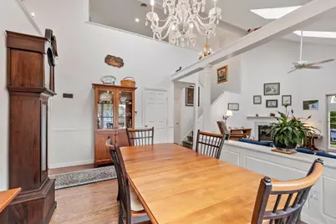
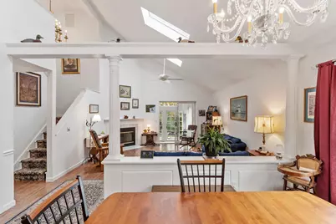
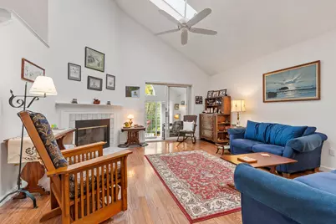
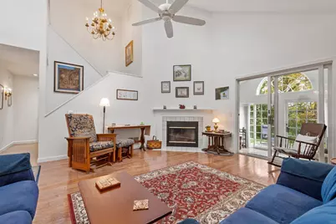
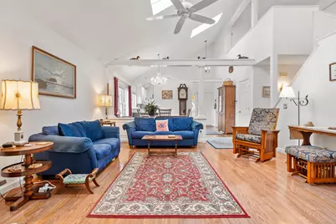
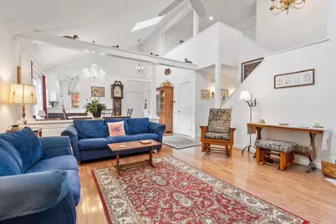
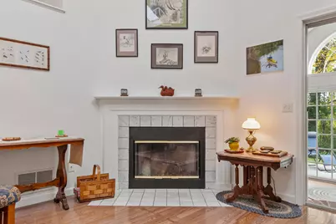
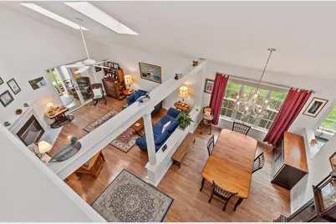
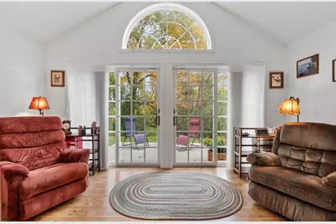
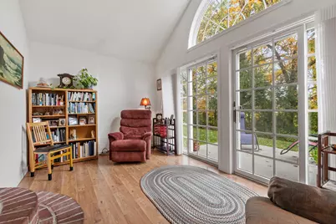
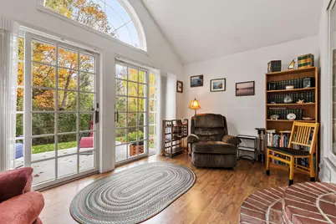
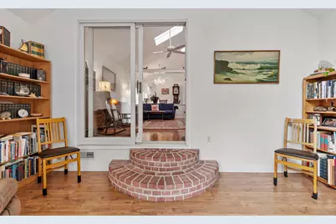
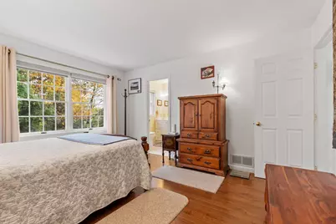
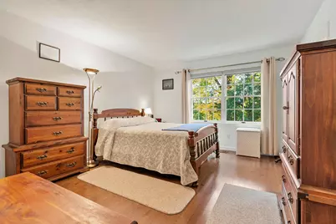
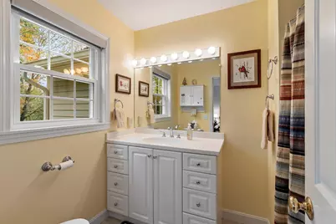
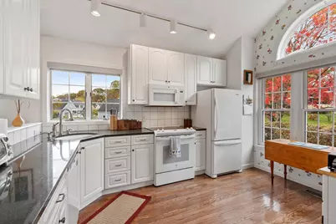
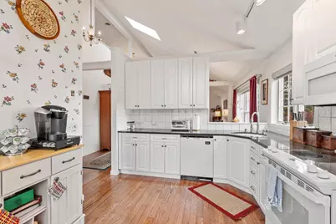
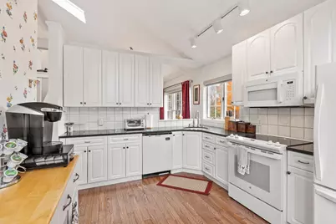
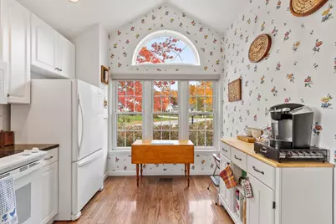
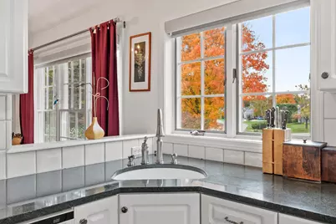
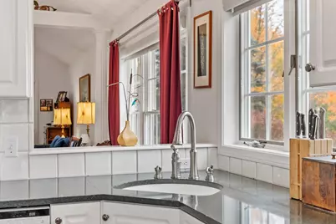
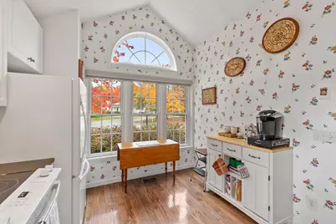
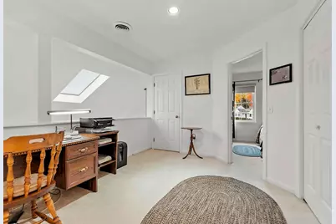
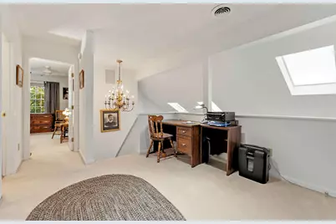
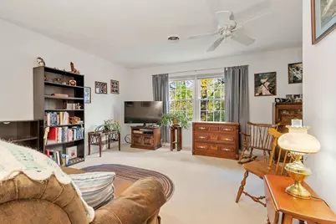
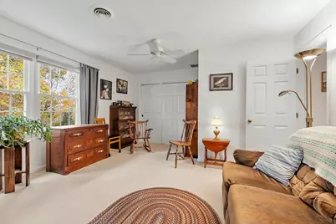
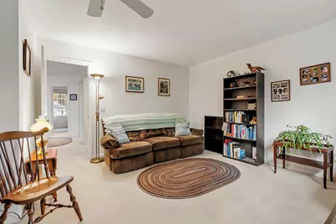
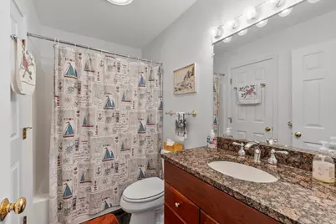
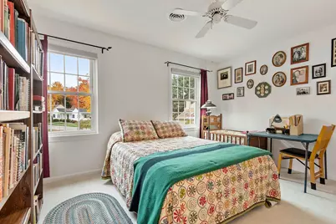
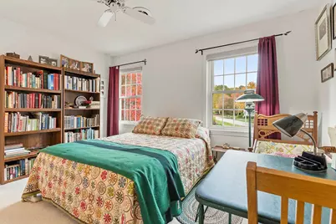
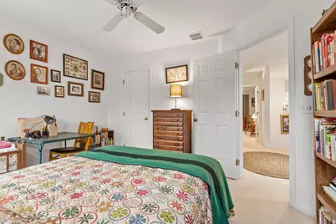
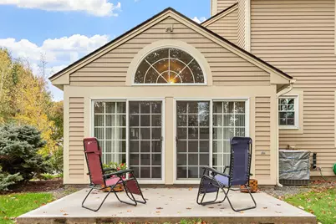
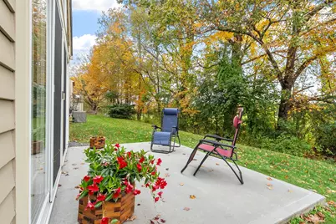
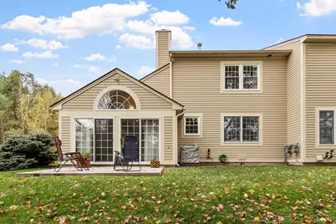
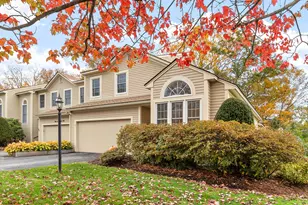
Spacious, sun-filled, and beautifully designed! This striking 3-bedroom end-unit condo offers one of the most generous floor plans in the area, combining comfort, style, and the ease of carefree living in a highly desirable location. The bright and inviting kitchen features abundant cabinetry and counter space, along with a charming breakfast area overlooking the neighborhood through expansive windows. A formal dining area is open to the impressive living room, where hardwood floors, a cozy gas fireplace, soaring ceilings, and an open loft above create a wonderful sense of space. Just beyond, a delightful heated sunroom with two sets of sliders opens to a newly installed concrete patio, perfect for relaxing or entertaining. Privately tucked away from the main living areas, the first-floor primary suite offers a peaceful retreat, while a convenient half bath serves guests. Upstairs, an airy loft overlooking the living room provides ideal space for a home office or reading nook. Two generously sized bedrooms, a beautifully renovated full bath, and a large storage closet complete the second level. A two-car garage with direct entry adds everyday convenience. Enjoy maintenance-free exterior living, beautifully maintained grounds, and a community pool for summer enjoyment. Ideally situated near golf, schools, the hospital, YMCA, and scenic rail trail, this exceptional condo offers the perfect blend of space, convenience, and lifestyle. All the room you want, without all the work!
Full Property Details
Full Property Details for 66 Skyline Dr
General
- Price: $475,000
- Taxes: $10,239 (2025)
- Status: Active
- Type: Condo
- Source: PrimeMLS
- MLS ID: 5114432
- Updated: 10/16/2026
- Added to Site: 3 day(s) ago
Interior
- Number of Rooms: 8
- Interior Features: Gas Fireplace, 1 Fireplace, Laundry Hookups, Primary BR w/ BA, Natural Light, Skylight, Vaulted Ceiling, Walk-In Closet, Window Treatment, 2nd Floor Laundry
- Fireplace: Yes
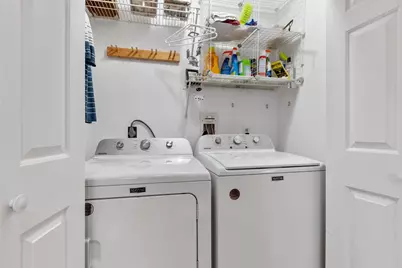
- Appliances: Dishwasher, Dryer, Microwave, Electric Range, Refrigerator, Washer, Water Heater
- Flooring: Carpet, Hardwood, Tile, Vinyl
Rooms
Bathrooms
- Total Bathrooms: 3
- Full Bathrooms: 1
- 3/4 Bathrooms: 1
- Half Bathrooms: 1
Bedrooms
- Total Bedrooms: 3
- Primary Bedroom: 14 x 12.5, Level 1
- Bedroom 1: 14 x 16, Level 2
- Bedroom 2: 11 x 13, Level 2
Other Rooms
- Living Room: 16.5 x 15openconcept, Level 1
- Kitchen: Kitchen, Level 1
- Dining Room: Dining Room, 10 x 11openconcept, Level 1
- Den: Den, 9.5 x 15.5, Level 2
- Sun Room/Solarium: 10 x 12, Level 1
Additional Information
- Pool: Yes
- Equipment: Dehumidifier, Hardwired Smoke Detector
Exterior
- Exterior Features: Trash, Patio, In-Ground Pool
- Color: Beige
Parking
- Garage: Yes
- Garage Spaces: 2
- Parking: Auto Open, Direct Entry, Driveway, Garage, Paved, Attached
Location
- County: Cheshire
- Condo Project Name: Summit Ridge Condo's
School Information
- Elementary School: Symonds Elementary
- Middle School: Keene Middle School
- High School: Keene High School
Heating & Cooling
- Cooling Type: Central AC
- Heating Type: Propane, Forced Air, Hot Air, Gas Fireplace
Utilities
- Sewer: Public
Structural Information
- Construction Status: Existing
- Basement Entrance: Interior
- Basement Desc.: Concrete, Crawlspace, Unfinished
- Roof: Architectural Shingle
- Stories/Levels: 2
- Square Feet: 1,996
- Finished Total: 1,996 Sq. Ft.
- Finished Above Grnd: 1,996 Sq. Ft.
- Year Built: 1989
Unit Information
- Units in Building: 4
Lot Features
- Frontage: No Road Frontage
- Driveway/Sidewalk: Paved
- Zoning: LD
Financial Considerations
- Price Per Sq. Ft.: $237.98
- Other Fee: Fee 1: $543, Fee 2: $450
- Other Fee Type: Fee 1 Includes: Condo Association Fee, Landscaping, Plowing, Trash, Fee 2 Includes: Recreation
- Other Fee Freq.: Fee 1 Frequency: Monthly, Fee 2 Frequency: Yearly
- Tax Amount: $10,239
- Tax Year: 2025
Disclosures and Reports
- Surveyed: Yes
- Block: 25
- Lot Number: 9-1
Listed by BHG Masiello Keene, Norma Couture
Get Pre-Approved Today
Schools
Schools serving 66 Skyline Dr
School District:Keene School District
| Name | Grades | Distance |
|---|---|---|
Symonds Elementary School 79 Park Avenue, Keene, NH 03431 | K-5 | 1.6 mi |
Disclaimer:
School attendance boundaries provided by ATTOM Data Solutions and are for reference only. Contact the school directly to verify enrollment eligibility.
Price & Sales History for 66 Skyline Dr
Date
Details
Price
Change
Source
10/15/2026
Listed
$475,000
—
MLS
Disclaimer: Historical sales information is derived from public records provided by the county offices. Information is not guaranteed and should be independently verified.
Tax History
Tax History for 66 Skyline Dr
Year
Property Taxes
Change
Tax Assessment
Change
2025
$10,239
4%
$297,900
—
2024
$9,852
4%
$297,900
—
2023
$9,500
3%
$297,900
—
2022
$9,244
-1%
$297,900
—
2021
$9,318
—
$297,900
28%
2021
$9,318
8%
$231,900
1%
2019
$8,622
5%
$229,300
-4%
2015
$8,224
—
$239,000
—
Disclaimer: Historical tax information is derived from public records provided by the county offices. Information is not guaranteed and should be independently verified.
Estimate the Cost
Estimate the Cost for 66 Skyline Dr
66 Skyline Drive, Keene, NH 03431 (MLS# 5114432) is a Condo property with 3 bedrooms, 1 full bathroom and 2 partial bathrooms. 66 Skyline Drive is currently listed for $475,000 and was received on October 15, 2026. Want to learn more about 66 Skyline Drive? Do you have questions about finding other Condo real estate for sale in Keene? You can browse all Keene real estate or contact a Coldwell Banker agent to request more information.