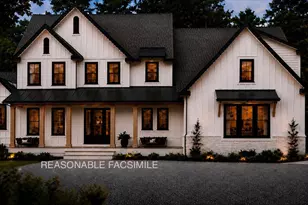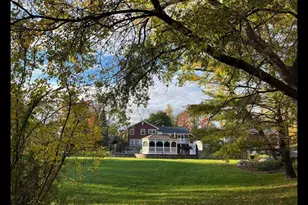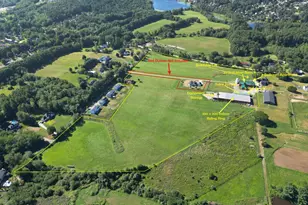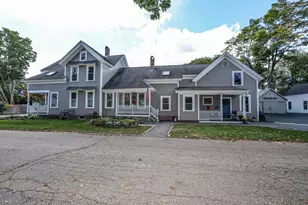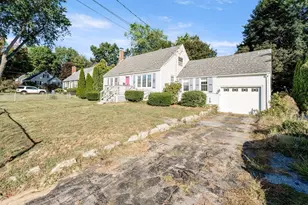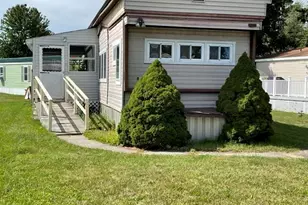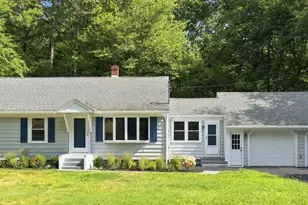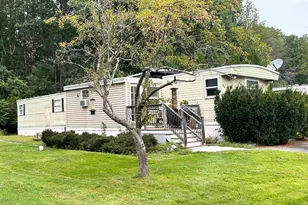
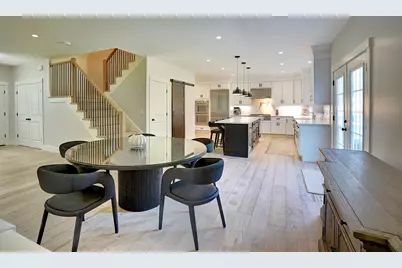
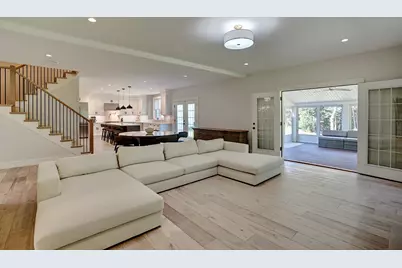
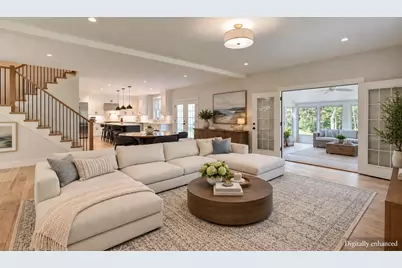
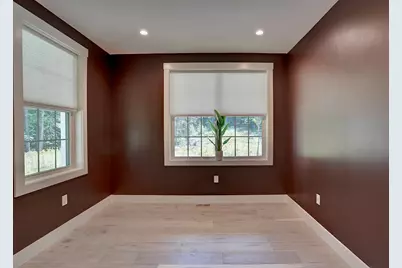
This is a carousel with tiles that activate property listing cards. Use the previous and next buttons to navigate.
$1,895,000 Just Listed
Get directions
View more dates
Join us at 14 Osgood Road on:
- Open House: 1:00 PM - 3:00 PM
Sunday 9/27 1:00 PM - 3:00 PM
14 Osgood Road,Kensington, NH 0383314 Osgood RoadKensingtonNH03833
This is a carousel with tiles that activate property listing cards. Use the previous and next buttons to navigate.
Full Property Details for 14 Osgood Rd
General
- Price: $1,895,000
- Taxes: $20,782 (2025)
- Status: Active
- Type: Single Family
- Source: PrimeMLS
- MLS ID: 5110674
- Updated: 9/23/2026
- Added to Site: 3 day(s) ago
Interior
- Number of Rooms: 12
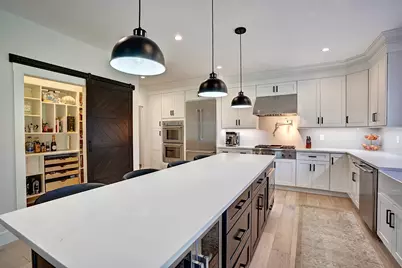
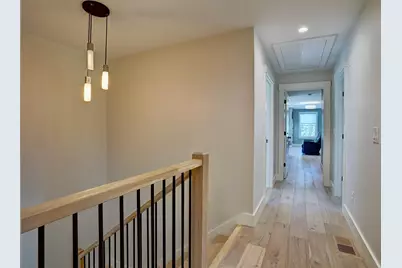
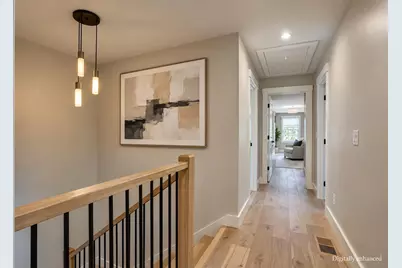
- Interior Features: Blinds, Ceiling Fan, Dining Area, Gas Fireplace, 1 Fireplace, Kitchen Island, Kitchen/Dining, Kitchen/Living, Laundry Hookups, LED Lighting, Living/Dining, Primary BR w/ BA, Walk-In Closet, Walk-In Pantry, 2nd Floor Laundry, Attic with Pulldown
- Fireplace: Yes
- Appliances: Dishwasher, Dryer, Range Hood, Double Oven, Gas Range, Refrigerator, Washer, Wine Cooler
- Flooring: Carpet, Ceramic Tile, Hardwood
Rooms
Bathrooms
- Total Bathrooms: 5
- Full Bathrooms: 1
- 3/4 Bathrooms: 3
- Half Bathrooms: 1
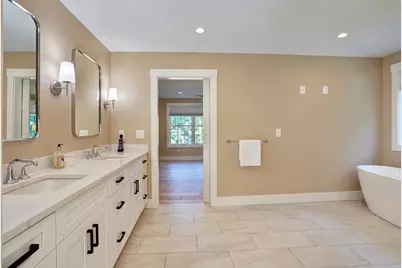
- Bathroom 1: Bathroom Full, 8.2 x 10.8, Level 2
- Bathroom 2: Bathroom Three Quarter, 6.1 x 10.8, Level 2
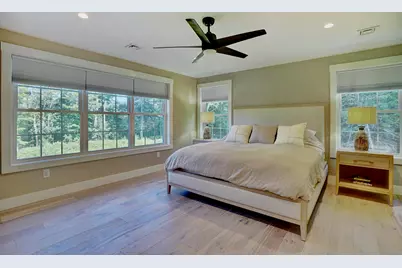
- Bathroom 3: Bathroom Full, 16.2 x 14.8, Level 2
- Bathroom 4: Bathroom Half, 3.9 x 7.4, Level 1
- Bathroom 5: Bathroom Three Quarter, 6.8 x 7.8, Basement
Bedrooms
- Total Bedrooms: 4
- Primary Suite: 16.2 x 14.8, Level 2
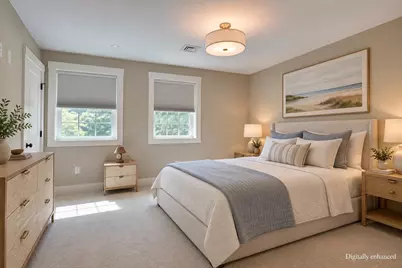
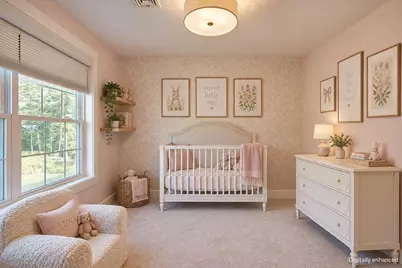
- Bedroom 1: 14 x 10.8, Level 2
- Bedroom 2: 13.10 x 12.6, Level 2
Other Rooms
- Living Room: 14.8 x 19.9, Level 1
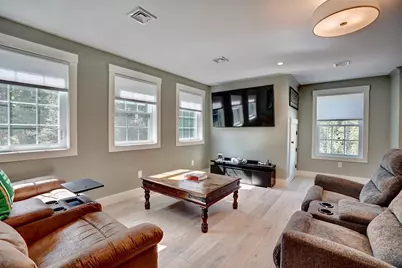
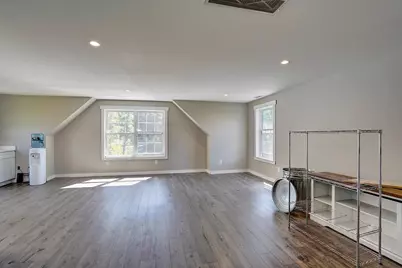
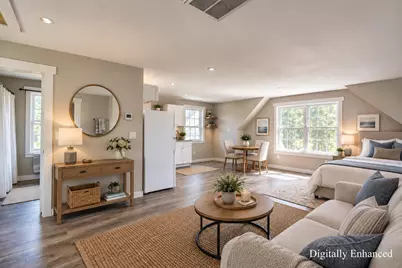
- Family Room: Family Room, 30.4 x 21.7, Level 2
- Kitchen: Kitchen, 21.6 x 37.4, Level 1
- Dining Room: Dining Room, 8.5 x 31.4, Level 1
- Office: 14.8 x 11.3, Level 1
- Exercise Room: Exercise Room, 22.9 x 17, Basement
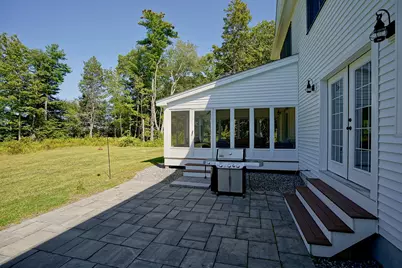
- Sun Room/Solarium: 16 x 16.2, Level 1
Additional Information
- Equipment: Smoke Detector, Standby Generator
Exterior
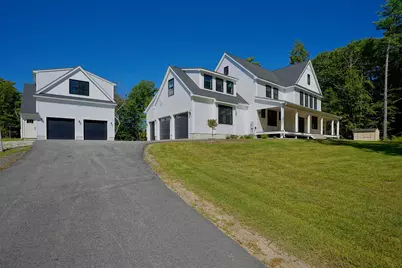
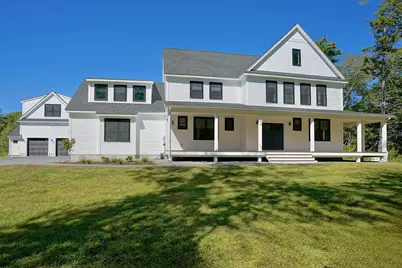
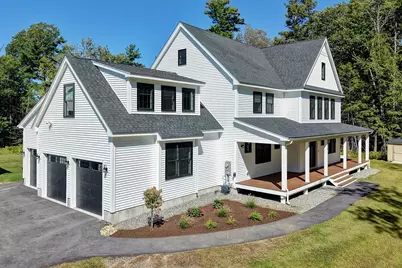
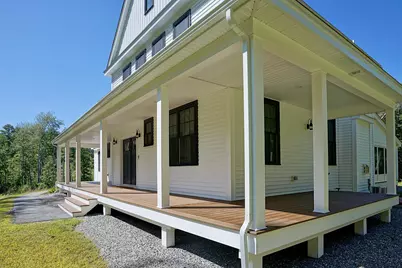
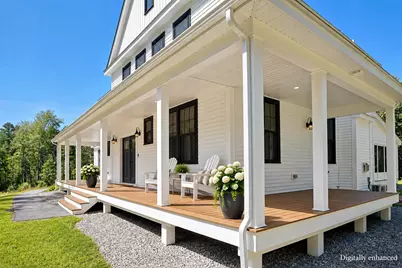
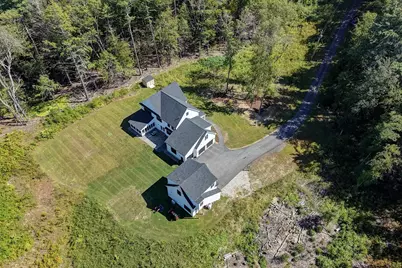
- Exterior Features: Building, Garden Space, Patio, Covered Porch, Enclosed Porch, Shed
- Color: white
Parking
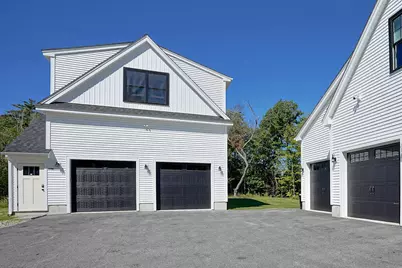
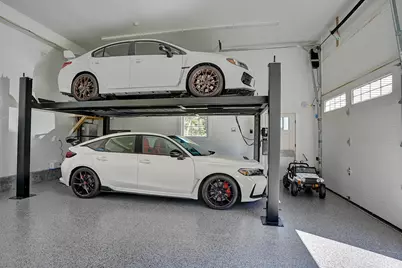
- Garage: Yes
- Garage Spaces: 5
- Parking: Auto Open, Direct Entry, Heated Garage, Driveway, Garage, Attached, Detached
Location
- County: Rockingham
School Information
- School District: Exeter School District SAU #16
- Elementary School: Swasey Central School
- Middle School: Cooperative Middle School
- High School: Exeter High School
Heating & Cooling
- Cooling Type: Central AC
- Heating Type: Hot Air
Utilities
- Sewer: Septic
Structural Information
- Construction Status: Existing
- Basement Entrance: Interior
- Basement Desc.: Bulkhead, Concrete Floor, Full, Partially Finished, Exterior Access
- Roof: Asphalt Shingles
- Stories/Levels: 2.5
- Square Feet: 4,265
- Finished Total: 4,265 Sq. Ft.
- Finished Above Grnd: 3,474 Sq. Ft.
- Finished Below Grnd: 791 Sq. Ft.
- Year Built: 2022
Lot Features
- Lot Size (Acres): 5.14
- Lot Size (Sq. Ft.): 223,898
- Frontage: Yes Road Frontage
- Frontage Feet: 357
- Driveway/Sidewalk: Paved
- Zoning: Res-01
Financial Considerations
- Price Per Sq. Ft.: $545.48
- Assessment Year: 2025
- Assessment Amount: $1,455,300
- Tax Amount: $20,782
- Tax Year: 2025
Disclosures and Reports
- Documents Avail.: Deed, Property Disclosure, Tax Map
- Surveyed: Yes
- Block: 2
- Lot Number: 30
Listed by Tate & Foss Sotheby's International Rlty, Sean Fellows and Tony Jalbert
Schools serving 14 Osgood Rd
| Name | Grades | Distance |
|---|---|---|
Kensington Elementary School 122 Amesbury Road, Kensington, NH 03833 | K-5 | 0.3 mi |
Cooperative Middle School 100 Academic Way, Stratham, NH 03885 | 6-8 | 4 mi |
Exeter High School 1 Blue Hawk Drive, Exeter, NH 03833 | 9-12 | 6.5 mi |
Price & Sales History for 14 Osgood Rd
Tax History for 14 Osgood Rd
Estimate the Cost for 14 Osgood Rd
14 Osgood Road, Kensington, NH 03833 (MLS# 5110674) is a Single Family property with 4 bedrooms, 1 full bathroom and 4 partial bathrooms. 14 Osgood Road is currently listed for $1,895,000 and was received on September 20, 2026. Want to learn more about 14 Osgood Road? Do you have questions about finding other Single Family real estate for sale in Kensington? You can browse all Kensington real estate or contact a Coldwell Banker agent to request more information.