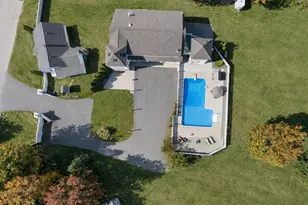
Full Property Details for 45 Stumpfield Rd
General
- Sold For: $1,880,000
- Taxes: $26,000 (2026)
- Status: Closed
- Type: Single Family
- Source: PrimeMLS
- MLS ID: 5095499
- Added to Site: 112 day(s) ago
Interior
- Number of Rooms: 11
- Interior Features: Attic with Hatch/Scuttle, Dining Area, Draperies, Wood Fireplace, 3 or More Fireplaces, Kitchen/Dining, Primary BR w/ BA, Security, Skylight, Indoor Storage, Window Treatment, Wood Stove Hookup, Basement Laundry
- Fireplace: Yes
- Appliances: Down Draft Cooktop, Electric Cooktop, Dishwasher, Dryer, Double Oven, Refrigerator, Washer, Electric Water Heater
- Flooring: Carpet, Ceramic Tile, Hardwood, Softwood, Wood
Rooms
- Total Bathrooms: 4
- Full Bathrooms: 2
- 3/4 Bathrooms: 1
- Half Bathrooms: 1
- Bathroom 1: Bathroom Three Quarter, Level 3
- Bathroom 2: Bathroom Full, 8 x 11, Level 2
- Bathroom 3: Bathroom Full, 8 x 10, Level 2
- Bathroom 4: Bathroom Half, Level 1
- Total Bedrooms: 5
- Primary Bedroom: 16 x 14, Level 2
- Bedroom 1: Level 3
- Bedroom 2: Level 3
- Bedroom 3: 16 x 15, Level 2
- Bedroom 4: 16 x 15, Level 2
- Living Room: 15.9 x 15, Level 1
- Dining Room: Dining Room, 15.9 x 14, Level 1
- Den: Den, 16 x 15.6, Level 1
- Library: Library, 16 x 15, Level 1
- Other Room 1: Level 3
Additional Information
- Equipment: CO Detector, HW/Batt Smoke Detector, Irrigation System, Security System, Wood Stove
Exterior
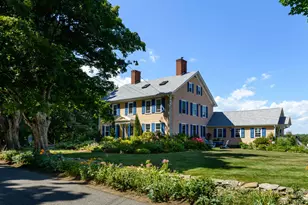
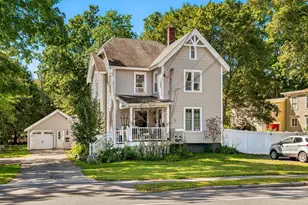
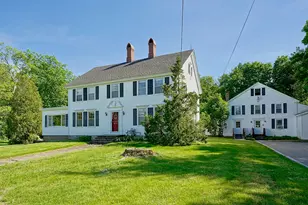
- Exterior Features: Barn, Building, Partial Fence , Garden Space, Guesthouse, Outbuilding, Patio, Porch, Shed, Storage, Window Screens, Stable(s)
- Color: yellow
Parking
- Garage: Yes
- Garage Spaces: 4
- Parking: Auto Open, Finished, Heated Garage, Storage Above, Driveway, Garage, On-Site, Other, Parking Spaces 1 - 10, Paved, Visitor, Barn, Detached
Location
- County: Rockingham
- Driving Directions: From Downtown Exeter: Rte 150 to 108. Left onto Stumpfield Road. House on the left. Or: Take 150 to Right onto Trundlebed (just past the elem school to end), then right onto Stumpfield. House on the right.
School Information
- School District: Exeter School District SAU #16
- Elementary School: Kensington Elementary
- Middle School: Cooperative Middle School
- High School: Exeter High School
Heating & Cooling
- Cooling Type: None
- Heating Type: Oil, Baseboard, Hot Water, Multi Zone
Utilities
- Sewer: 1500+ Gallon, Concrete, Holding Tank, Leach Field, Existing Leach Field, Leach Field On-Site, Private, Septic Design Available, Soil Test Available, Septic
Structural Information
- Construction Status: Existing
- Basement Entrance: Interior
- Basement Desc.: Basement Stairs, Concrete Floor, Exterior Access, Full, Interior Stairs, Storage Space, Unfinished
- Roof: Asphalt Shingles
- Stories/Levels: 2.5
- Square Feet: 4,662
- Finished Total: 4,662 Sq. Ft.
- Finished Above Grnd: 4,662 Sq. Ft.
- Year Built: 1805
Lot Features
- Lot Size (Acres): 5.78
- Lot Size (Sq. Ft.): 251,777
- Frontage: Yes Road Frontage
- Frontage Feet: 453
- Driveway/Sidewalk: Circular, Paved
- Potential Use: Agriculture, Development Potential, Farm, Field/Pasture, Horse/Animal Farm, Mixed Use, Residential
- Zoning: RES
Financial Considerations
- Price Per Sq. Ft.: $427.93
- Tax Amount: $26,000
- Tax Year: 2026
Disclosures and Reports
- Surveyed: Yes
- Block: 2
- Lot Number: 20
Listed by Points East Properties, Fred Attalla
Sold by Lamacchia Realty, Inc., Erica. Puorro