This is a carousel with tiles that activate property listing cards. Use the previous and next buttons to navigate.
1/1
$662,500
This is a carousel with tiles that activate property listing cards. Use the previous and next buttons to navigate.
1/1
Property Description
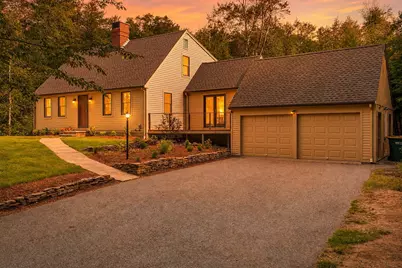
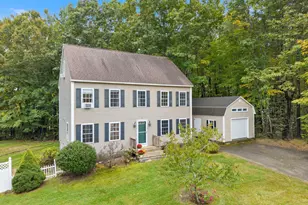
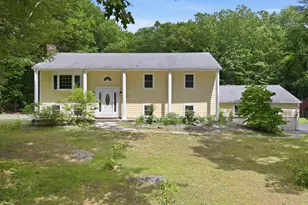
Set on 2.55 acres at the end of a cul-de-sac, this updated 3 bed, 2 bath home offers privacy, natural surroundings, & a flexible floor plan. Surrounded by mature trees & nearby walking trails, the property enjoys a peaceful setting while remaining convenient to shopping, dining, and the New Hampshire Seacoast. Located within the Ridgewood Association($25/year), owners enjoy access to association amenities including beach access, dock, boat launch, & common recreational areas on Kingston Lake. The south-facing home provides abundant natural light throughout the year. Recent improvements completed between 2023-2026 include an architectural roof, Andersen windows, wood clapboard siding, front & rear decks with cable railings, granite countertops, updated flooring, renovated baths, fresh interior and exterior paint, new carpeting in the upstairs bedrooms, hardwood stair treads and risers, updated landscaping, & a storage shed. The kitchen features granite countertops, tile flooring, tile backsplash, pantry storage, stainless steel appliances, and an adjacent dining area with access to both the front and rear decks. The living room offers hardwood flooring, recessed lighting, and a newer cast-iron wood stove. One of the home's standout features is its versatility. The current first-floor primary bedroom can also function as a family room, den, guest space, or home office. Upstairs, two generously sized bedrooms offer excellent closet space, new carpeting, and access to an updated full bath. The walk-out lower level features full-size windows, abundant storage, and potential for future finished living space, recreation, fitness, workshop, hobby, or work-from-home use. A two-car garage, well water treatment system, recently serviced boiler, & minimal neighborhood traffic further enhance the property's appeal. If you're looking for an updated home with room to grow, flexible living spaces, and access to outdoor recreation, 11 Ridgewood Drive is ready for its next chapter.
Full Property Details
Full Property Details for 11 Ridgewood Dr
General
- Sold For: $662,500
- Taxes: $8,076 (2026)
- Status: Closed
- Type: Single Family
- Source: PrimeMLS
- MLS ID: 5095629
- Added to Site: 60 day(s) ago
Interior
- Number of Rooms: 8
- Interior Features: Dining Area
- Appliances: Dishwasher, Refrigerator, Electric Stove
- Flooring: Carpet, Hardwood, Tile
Rooms
Bathrooms
- Total Bathrooms: 2
- Full Bathrooms: 1
- 3/4 Bathrooms: 1
- Bathroom 1: Bathroom Full, Level 2
- Bathroom 2: Bathroom Three Quarter, Level 1
Bedrooms
- Total Bedrooms: 3
- Primary Bedroom: Level 1
- Bedroom 1: Level 2
- Bedroom 2: Level 2
Other Rooms
- Living Room: Level 1
- Kitchen: Kitchen, Level 1
- Dining Room: Dining Room, Level 1
Additional Information
- Equipment: Battery Smoke Detector
Exterior
- Exterior Features: Deck, Natural Shade, Shed, Window Screens, Double Pane Window(s)
Parking
- Garage: Yes
- Garage Spaces: 2
Location
- County: Rockingham
- Driving Directions: Main St to Rockrimmon Rd, Ridgewood Dr is on the right. House is at the end of the cul-de-sac.
School Information
- School District: Sanborn Regional
- Elementary School: Daniel J. Bakie School
- Middle School: Sanborn Regional Middle School
- High School: Sanborn Regional High School
Community
- Optional Amenities: Dryer, Washer
Heating & Cooling
- Cooling Type: None
- Heating Type: Oil, Baseboard
Utilities
- Sewer: Private
Structural Information
- Construction Status: Existing
- Basement Entrance: Walkout
- Basement Desc.: Concrete Floor, Interior Stairs, Storage Space, Unfinished, Interior Access, Exterior Access
- Roof: Asphalt Shingles
- Stories/Levels: 2
- Square Feet: 2,014
- Finished Total: 2,014 Sq. Ft.
- Finished Above Grnd: 2,014 Sq. Ft.
- Year Built: 1982
Lot Features
- Lot Size (Acres): 2.55
- Lot Size (Sq. Ft.): 111,078
- Frontage: Yes Road Frontage
- Frontage Feet: 200
- Driveway/Sidewalk: Paved
- Zoning: SFR SI
Water Features
- Water Access: Yes
- Water Front Type: Lake
- Water Front Name: Great Pond
Financial Considerations
- Price Per Sq. Ft.: $322.74
- Other Fee: Fee 1: $25
- Other Fee Freq.: Fee 1 Frequency: Yearly
- Tax Amount: $8,076
- Tax Year: 2026
Disclosures and Reports
- Block: 00068L
Listed by REAL Broker NH, LLC, Carrie Cyr
Sold by Duston Leddy Real Estate, Felicia. Perkins

Get Pre-Approved Today
Schools
Schools serving 11 Ridgewood Dr
School District:Sanborn Regional School District
| Name | Grades | Distance |
|---|---|---|
Daniel J. Bakie School 179 Main Street, Kingston, NH 03848 | PK-3 | 1.1 mi |
Memorial School, Newton, NH 31 West Main Street, Newton, NH 03858 | 4-6 | 5 mi |
Sanborn Regional Middle School 17 Danville Road, Kingston, NH 03848 | 7-8 | 1.6 mi |
Sanborn Regional High School 17 Danville Road, Kingston, NH 03848 | 9-12 | 1.6 mi |
Disclaimer:
School attendance boundaries provided by ATTOM Data Solutions and are for reference only. Contact the school directly to verify enrollment eligibility.
Price & Sales History for 11 Ridgewood Dr
Date
Details
Price
Change
Source
7/24/2026
Sold
$662,500
1.92%
MLS
6/18/2026
Listed
$650,000
—
MLS
Disclaimer: Historical sales information is derived from public records provided by the county offices. Information is not guaranteed and should be independently verified.
11 Ridgewood Drive, Kingston, NH 03848 (MLS# 5095629) is a Single Family property that was sold at $662,500 on July 24, 2026. Want to learn more about 11 Ridgewood Drive? Do you have questions about finding other Single Family real estate for sale in Kingston? You can browse all Kingston real estate or contact a Coldwell Banker agent to request more information.