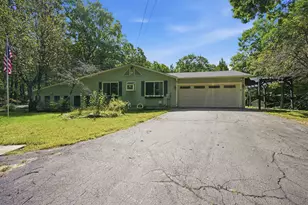
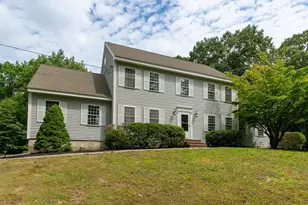
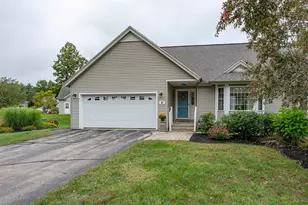
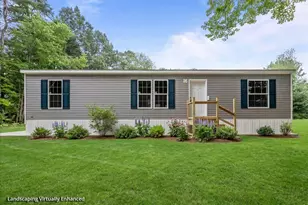
Full Property Details for 35 Route 111
General
- Sold For: $740,000
- Taxes: $10,468 (2026)
- Status: Closed
- Type: Single Family
- Source: PrimeMLS
- MLS ID: 5103473
- Added to Site: 64 day(s) ago
Interior
- Number of Rooms: 9
- Interior Features: Attic with Hatch/Scuttle, Blinds, Kitchen Island, Kitchen/Dining, Kitchen/Family, Laundry Hookups, Primary BR w/ BA, Natural Light, Natural Woodwork, Indoor Storage, Walk-In Closet, 1st Floor Laundry, Smart Thermostat
- Appliances: Dishwasher, Dryer, Microwave, Refrigerator, Washer, Electric Stove, Owned Water Heater
- Flooring: Carpet, Hardwood, Tile
Rooms
- Total Bathrooms: 4
- Full Bathrooms: 3
- Half Bathrooms: 1
- Bathroom 1: Bathroom Full, Level 2
- Bathroom 2: Bathroom Full, Level 2
- Bathroom 3: Bathroom Half, Level 1
- Bathroom 4: Bathroom Full, Basement
- Total Bedrooms: 3
- Primary Bedroom: 16.9 x 12.5, Level 2
- Bedroom 1: 12.8 x 12.2, Level 2
- Bedroom 2: 12.2 x 10.11, Level 2
- Living Room: 18 x 12.5, Level 1
- Kitchen: Kitchen, 22.5 x 13.2, Level 1
- Dining Room: Dining Room, 13.2 x 12.2, Level 1
- Breakfast Room: 13.3 x 10.4, Level 1
- Office: 20.8 x 12.1, Basement
- Rec Room: Basement
- Laundry: Level 1
- Other Room 1: 47.2 x 21.1, Level 1
- Work Shop: Workshop, 23.2 x 15.5, Level 1
Additional Information
Exterior
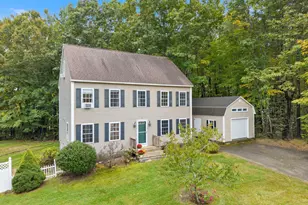
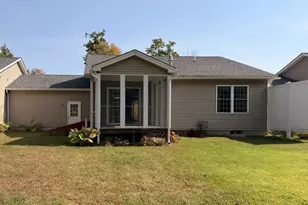
- Exterior Features: Barn, Deck, Full Fence, Garden Space, Natural Shade, Outbuilding, Porch, Covered Porch, Shed, Storage, Stable(s)
Parking
- Parking: Driveway, On-Site, Unpaved, Barn
Location
- County: Rockingham
- Driving Directions: THE PROPERTY IS ACCESSED THRU HICKORY LANE IN DANVILLE. 36 HICKORY LANE DANVILLE IS THE GPS ADDRESS. THERE IS NO ACCESS ON ROUTE 111. THE DRIVEWAY IS GRAVEL.
School Information
- School District: Sanborn Regional
- Elementary School: Daniel J. Bakie School
- Middle School: Sanborn Regional Middle School
- High School: Sanborn Regional High School
Heating & Cooling
- Cooling Type: None
- Heating Type: Propane, Oil, Hot Water, Radiant Floor, Wall Units
Utilities
- Sewer: Leach Field, Private, Septic
Structural Information
- Construction Status: Existing
- Basement Entrance: Interior
- Basement Desc.: Concrete Floor, Full, Partially Finished, Interior Stairs, Storage Space, Sump Pump, Walkout, Interior Access, Exterior Access, Basement Stairs
- Roof: Architectural Shingle, Standing Seam
- Stories/Levels: 2
- Square Feet: 2,723
- Finished Total: 2,723 Sq. Ft.
- Finished Above Grnd: 2,128 Sq. Ft.
- Finished Below Grnd: 595 Sq. Ft.
- Year Built: 1994
Lot Features
- Lot Size (Acres): 5
- Lot Size (Sq. Ft.): 217,800
- Frontage: TBD
- Driveway/Sidewalk: Gravel, Right-Of-Way (ROW)
- Zoning: Residential
Financial Considerations
- Price Per Sq. Ft.: $352.44
- Tax Amount: $10,468
- Tax Year: 2026
Disclosures and Reports
- Surveyed: Yes
- Lot Number: 30
Listed by KW Coastal and Lakes & Mountains Realty/Exeter, Nancy Kingston
Sold by Keller Williams Gateway Realty, Carlid. Infante