This is a carousel with tiles that activate property listing cards. Use the previous and next buttons to navigate.
1/1
$272,500
This is a carousel with tiles that activate property listing cards. Use the previous and next buttons to navigate.
1/1
Property Description
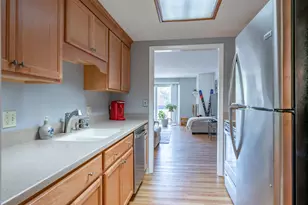
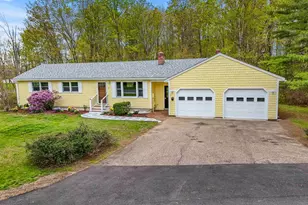
Welcome home to this 4-bedroom, 1.5-bath raised ranch nestled in a desirable neighborhood on a quiet cul-de-sac. Enjoy the best of the Lake Winnipesaukee lifestyle with deeded beach rights and access to a day dock-perfect for launching your kayak or paddleboard, spending the day on the water, or simply relaxing by the lake. The updated, fully equipped kitchen is open to the dining area and steps out to the large deck overlooking the backyard, creating the perfect spot for grilling, entertaining, and enjoying summer evenings with family and friends. The living room features a large picture window that fills the room with natural light and new LVP flooring. The main level offers three bedrooms and a full bath, while the walkout lower level provides a fourth bedroom, laundry area, and convenient half bath. The lower level also offers direct access to the attached two-car garage, making everyday life easy and convenient. A paved driveway provides plenty of parking for guests, while the additional shed offers the perfect spot for storing your lawn mower, snow blower, tools, and outdoor equipment. Located in a wonderful neighborhood and close to all that the Lakes Region has to offer, this home is the perfect place to enjoy year-round living, a vacation getaway, or an investment property. Just a quick drive to Bank of NH Pavilion, Gunstock Ski Area, Grocery stores, Movie Theater, Restaurants, S.S. Mt. Washington, Weirs Beach and so much more... Welcome to the neighborhood-and welcome to the Lake Winnipesaukee lifestyle! OPEN HOUSE SAT. 8/22nd 10-12p
Full Property Details
Full Property Details for 33 Pine Notch Cir
General
- Sold For: $272,500
- Taxes: $4,529 (2026)
- Status: Closed
- Type: Single Family
- Source: PrimeMLS
- MLS ID: 5104537
- Added to Site: 57 day(s) ago
Interior
- Number of Rooms: 7
- Interior Features: Dining Area, Kitchen/Dining, Basement Laundry
- Appliances: Dishwasher, Disposal, Dryer, Electric Range, Refrigerator, Washer
- Flooring: Carpet, Laminate, Tile
Rooms
Bathrooms
- Total Bathrooms: 2
- Full Bathrooms: 1
- Half Bathrooms: 1
- Bathroom 1: Bathroom Full, Level 1
- Bathroom 2: Bathroom Half, Basement
Bedrooms
- Total Bedrooms: 4
- Bedroom 1: Level 1
- Bedroom 2: Level 1
- Bedroom 3: Level 1
- Bedroom 4: Basement
Other Rooms
- Living Room: Level 1
- Kitchen: Kitchen, Level 1
- Dining Room: Dining Room, Level 1
- Laundry: Basement
Exterior
- Exterior Features: Day Dock, Deck, Garden Space, Outbuilding, Right of Way to Water
- Color: Tan
Parking
- Garage: Yes
- Garage Spaces: 2
- Parking: Auto Open, Direct Entry, Driveway, Garage, Parking Spaces 5, Paved, Attached
Location
- County: Belknap
- Driving Directions: From Weirs Beach, take Endicott St. East -- From Gilford take Weirs Rd. to Woodvale Drive, first left onto Rolling Lane, left onto Pine Notch Circle, Home is on the left.
School Information
- School District: Laconia Sch Dst SAU #30
- Elementary School: Elm Street Elementary School
- Middle School: Laconia Middle School
- High School: Laconia High School
Heating & Cooling
- Cooling Type: Other, Wall AC Units
- Heating Type: Kerosene, Direct Vent, Forced Air, Hot Air, Monitor Type
Utilities
- Sewer: 1000 Gallon, Concrete, Leach Field, Private, Septic
Structural Information
- Construction Status: Existing
- Basement Entrance: Walkout
- Basement Desc.: Climate-Controlled, Concrete, Concrete Floor, Exterior Access, Finished, Interior Access, Interior Stairs, Walkout
- Roof: Shingle
- Stories/Levels: 1
- Square Feet: 1,226
- Finished Total: 1,226 Sq. Ft.
- Finished Above Grnd: 852 Sq. Ft.
- Finished Below Grnd: 374 Sq. Ft.
- Year Built: 1976
Lot Features
- Lot Size (Acres): 0.5
- Lot Size (Sq. Ft.): 21,780
- Frontage: Yes Road Frontage
- Frontage Feet: 165
- Driveway/Sidewalk: Paved
- Zoning: SFR
Water Features
- Water Access: Yes
- Water Front Type: Lake
- Water Front Name: Lake Winnipesaukee
Financial Considerations
- Price Per Sq. Ft.: $498.83
- Tax Amount: $4,529
- Tax Year: 2026
Disclosures and Reports
- Documents Avail.: Deed, Property Disclosure, Tax Map
- Surveyed: Yes
- Block: 359
- Lot Number: 5
Get Pre-Approved Today
Schools
Schools serving 33 Pine Notch Cir
School District:Laconia School District
Disclaimer:
School attendance boundaries provided by ATTOM Data Solutions and are for reference only. Contact the school directly to verify enrollment eligibility.
Price & Sales History for 33 Pine Notch Cir
Date
Details
Price
Change
Source
9/04/2026
Sold
$272,500
-35.88%
MLS
8/17/2026
Price Reduced
$425,000
-5.56%
MLS
8/12/2026
Listed
$450,000
—
MLS
Disclaimer: Historical sales information is derived from public records provided by the county offices. Information is not guaranteed and should be independently verified.
33 Pine Notch Circle, Laconia, NH 03246 (MLS# 5104537) is a Single Family property that was sold at $272,500 on September 04, 2026. This property was listed by Shelly Brewer from our Gilford Office.Want to learn more about 33 Pine Notch Circle? Do you have questions about finding other Single Family real estate for sale in Laconia? You can browse all Laconia real estate or contact a Coldwell Banker agent to request more information.