This is a carousel with tiles that activate property listing cards. Use the previous and next buttons to navigate.
1/1
$685,900
This is a carousel with tiles that activate property listing cards. Use the previous and next buttons to navigate.
1/1
Property Description
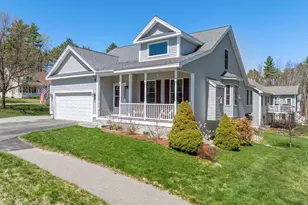
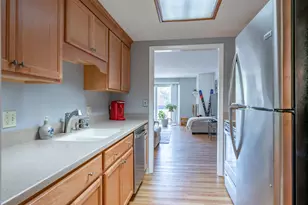
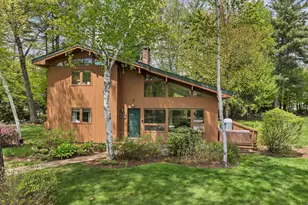
Start fresh in this beautifully crafted new construction home in Windemere Ridge, thoughtfully designed for modern, convenient living. From the moment you step inside, you'll appreciate the custom details, including a spacious walk-in pantry, stylish modern lighting, and a sun-filled back deck overlooking your private backyard. The stunning kitchen serves as the heart of the home, featuring quartz countertops, a generous center island, classic shaker cabinetry, and premium Forno luxury appliances. Enjoy 9-foot ceilings and luxury vinyl flooring throughout, creating a bright, open, and airy atmosphere. The Red Oak staircase leads to the second floor, where you'll find a spacious Primary bedroom, two additional bedrooms, a second living area, and a convenient laundry room complete with a sink. The Primary Bedroom offers a large walk-in closet and a private bath with a double vanity and a walk-in shower. Start your mornings or unwind in the evenings on the expansive 12x24 composite deck, overlooking a peaceful wooded setting. A full walk-out basement provides excellent potential for future finishing, offering even more living space if desired. This home is perfectly located between downtown Meredith and downtown Laconia, which provides easy access to outdoor recreation and lake life. Nearby access to Paugus Bay, Meredith Bay, and Lake Winnisquam. Commuters will also appreciate being just 15 minutes from I-93. Experience the best of Lakes Region living with vibrant days on the water and quiet evenings at home. Delayed showings until Open House Saturday May 2nd 10-12pm and Sunday May 3rd 12-2pm.
Full Property Details
Full Property Details for 376 Turner Way
General
- Sold For: $685,900
- Status: Closed
- Type: Single Family
- Source: PrimeMLS
- MLS ID: 5085704
- Added to Site: 118 day(s) ago
Interior
- Number of Rooms: 12
- Interior Features: Ceiling Fan, Dining Area, Kitchen Island, Kitchen/Dining, Primary BR w/ BA, Natural Light, Walk-In Closet, Walk-In Pantry, 2nd Floor Laundry
- Appliances: Dishwasher, Dryer, Microwave, Electric Range, Washer, Electric Water Heater
- Flooring: Carpet, Tile, Vinyl Plank
Rooms
Bathrooms
- Total Bathrooms: 3
- Full Bathrooms: 2
- 1/4 Bathrooms: 1
- Bathroom 1: Bathroom Full, 4'6'' x 8'11'', Level 2
- Bathroom 2: Bathroom One Quarter, 3' x 7'4'', Level 1
Bedrooms
- Total Bedrooms: 3
- Bedroom 1: 11'7'' x 8'10'', Level 2
- Bedroom 2: 11'4'' x 13'9'', Level 2
Other Rooms
- Living Room: 13' x 10', Level 1
- Family Room: Family Room, 13'2'' x 10'9'', Level 2
- Kitchen: Kitchen, 10'6'' x 13', Level 1
- Dining Room: Dining Room, 13' x 13', Level 1
- Laundry: 5'3'' x 8'1'', Level 2
Exterior
- Exterior Features: Deck, Covered Porch
- Color: Sage Green
Parking
- Garage: Yes
- Garage Spaces: 2
- Parking: Driveway, Garage, Paved, Attached
Location
- County: Belknap
- Subdivision: Windemere Ridge
School Information
- School District: Laconia Sch Dst SAU #30
- Elementary School: Elm Street Elementary School
- Middle School: Laconia Middle School
- High School: Laconia High School
Heating & Cooling
- Cooling Type: Central AC
- Heating Type: Electric
Utilities
- Sewer: Private
Structural Information
- Construction Status: New Construction
- Basement Entrance: Walkout
- Basement Desc.: Interior Stairs, Unfinished, Walkout
- Roof: Asphalt Shingles
- Stories/Levels: 2
- Square Feet: 2,450
- Finished Total: 2,450 Sq. Ft.
- Finished Above Grnd: 2,450 Sq. Ft.
- Year Built: 2026
Lot Features
- Lot Size (Acres): 2.08
- Lot Size (Sq. Ft.): 90,605
- Frontage: TBD
- Driveway/Sidewalk: Paved
- Zoning: RR1
Financial Considerations
- Price Per Sq. Ft.: $285.31
- Other Fee: Fee 1: $105.5
- Other Fee Type: Fee 1 Includes: Water
- Other Fee Freq.: Fee 1 Frequency: Monthly
Disclosures and Reports
- Surveyed: Yes
- Block: 490
- Lot Number: 15
Listed by REAL Broker NH, LLC, Brittany M Symonds
Sold by Lacasse & Avery Real Estate Brokerage, Christine G. Bassett

Get Pre-Approved Today
Schools
Schools serving 376 Turner Way
School District:Laconia School District
Disclaimer:
School attendance boundaries provided by ATTOM Data Solutions and are for reference only. Contact the school directly to verify enrollment eligibility.
Price & Sales History for 376 Turner Way
Date
Details
Price
Change
Source
7/17/2026
Sold
$685,900
-1.87%
MLS
5/02/2026
Listed
$699,000
—
MLS
Disclaimer: Historical sales information is derived from public records provided by the county offices. Information is not guaranteed and should be independently verified.
376 Turner Way, Laconia, NH 03246 (MLS# 5085704) is a Single Family property that was sold at $685,900 on July 17, 2026. Want to learn more about 376 Turner Way? Do you have questions about finding other Single Family real estate for sale in Laconia? You can browse all Laconia real estate or contact a Coldwell Banker agent to request more information.