This is a carousel with tiles that activate property listing cards. Use the previous and next buttons to navigate.
1/1
$435,000
This is a carousel with tiles that activate property listing cards. Use the previous and next buttons to navigate.
1/1
Property Description
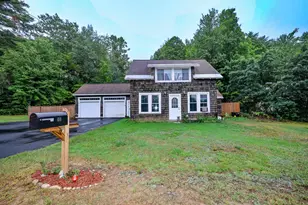
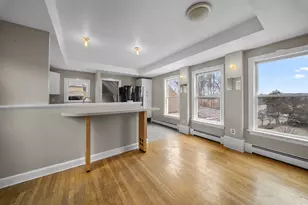
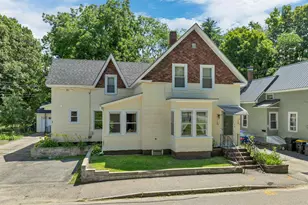
This charming 4-bedroom, 4-bath Craftsman-style home truly checks all the boxes! Offering over 2,000 square feet of living space across three thoughtfully designed levels, there's plenty of room for everyone to spread out and enjoy. Blending early 20th-century character with modern updates, this home is filled with classic architectural details while providing the comfort and peace of mind today's buyers are looking for. Over the past six years, numerous upgrades have been completed, including a new roof, high-efficiency natural gas boiler, updated appliances, new lower-level flooring, as well as a new deck and fencing-just to name a few. The level yard is perfect for outdoor enjoyment, complemented by beautiful perennial gardens that add color and charm throughout the seasons. Start your mornings or unwind in the evenings on the inviting front porch, soaking in the sun, or take a short stroll to downtown to enjoy local shops, restaurants, and all the conveniences nearby. A timeless home with modern improvements-this one is not to be missed!
Full Property Details
Full Property Details for 48 Baldwin St
General
- Sold For: $435,000
- Taxes: $4,471 (2025)
- Status: Closed
- Type: Single Family
- Source: PrimeMLS
- MLS ID: 5081363
- Added to Site: 97 day(s) ago
Interior
- Number of Rooms: 9
- Interior Features: Attic with Hatch/Skuttle, Primary BR w/ BA, Natural Light, Walk-In Closet, Basement Laundry
- Appliances: Dishwasher, Dryer, Microwave, Gas Range, Refrigerator, Washer
- Flooring: Carpet, Laminate, Vinyl Plank
Rooms
Bathrooms
- Total Bathrooms: 4
- Full Bathrooms: 1
- 3/4 Bathrooms: 1
- Half Bathrooms: 2
Bedrooms
- Total Bedrooms: 4
- Primary Suite: 22 x 10, Level 2
- Bedroom 1: 15 x 11, Level 2
- Bedroom 2: 11 x 9, Level 2
- Bedroom 3: 10 x 12, Basement
Other Rooms
- Foyer/Entry: 11 x 6, Level 1
- Living Room: 24 x 11, Level 1
- Family Room: Family Room, 26 x 11, Basement
- Kitchen: Kitchen, 17 x 17, Level 1
- Dining Room: Dining Room, 11 x 13, Level 1
Additional Information
- Equipment: HW/Batt Smoke Detector, Wood Stove
Exterior
- Color: Clay
Parking
- Garage: Yes
- Garage Spaces: 1
- Parking: Driveway, Parking Spaces 4, Paved
Location
- County: Belknap
- Driving Directions: Use GPS
School Information
- School District: Laconia Sch Dst SAU #30
Heating & Cooling
- Cooling Type: None
- Heating Type: Natural Gas, Hot Water, Wood Stove
Utilities
- Sewer: Public
Structural Information
- Construction Status: Existing
- Basement Entrance: Interior
- Basement Desc.: Concrete Floor, Daylight, Finished, Exterior Stairs, Interior Stairs, Sump Pump, Basement Stairs
- Roof: Metal
- Stories/Levels: 1.75
- Square Feet: 2,138
- Finished Total: 2,138 Sq. Ft.
- Finished Above Grnd: 1,478 Sq. Ft.
- Finished Below Grnd: 660 Sq. Ft.
- Year Built: 1920
Lot Features
- Lot Size (Acres): 0.29
- Lot Size (Sq. Ft.): 12,632
- Frontage: Yes Road Frontage
- Frontage Feet: 151
- Driveway/Sidewalk: Paved
- Zoning: Residential
Financial Considerations
- Price Per Sq. Ft.: $201.08
- Assessment Year: 2024
- Assessment Amount: $344,500
- Tax Amount: $4,471.61
- Tax Year: 2025
Disclosures and Reports
- Block: 11
- Lot Number: 34
Listed by RE/MAX Innovative Bayside, The Platinum Group
Sold by RE/MAX Innovative Bayside, The Platinum. Group

Get Pre-Approved Today
Schools
Schools serving 48 Baldwin St
School District:Laconia School District
Disclaimer:
School attendance boundaries provided by ATTOM Data Solutions and are for reference only. Contact the school directly to verify enrollment eligibility.
Price & Sales History for 48 Baldwin St
Date
Details
Price
Change
Source
6/23/2026
Sold
$435,000
1.19%
MLS
4/02/2026
Listed
$429,900
—
MLS
Disclaimer: Historical sales information is derived from public records provided by the county offices. Information is not guaranteed and should be independently verified.
48 Baldwin Street, Laconia, NH 03246 (MLS# 5081363) is a Single Family property that was sold at $435,000 on June 23, 2026. Want to learn more about 48 Baldwin Street? Do you have questions about finding other Single Family real estate for sale in Laconia? You can browse all Laconia real estate or contact a Coldwell Banker agent to request more information.