This is a carousel with tiles that activate property listing cards. Use the previous and next buttons to navigate.
1/55
$474,900 Coming Soon
This is a carousel with tiles that activate property listing cards. Use the previous and next buttons to navigate.
1/55
Property Description
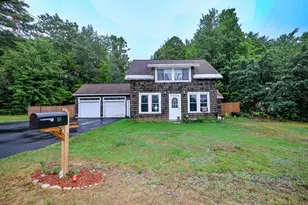
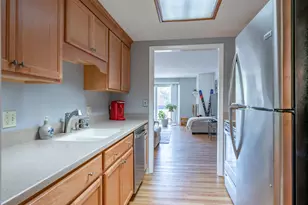
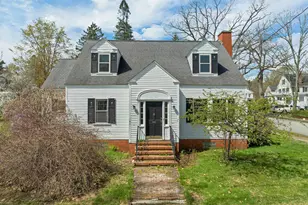
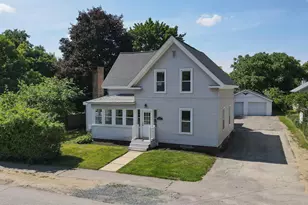
Completely refreshed and ready to enjoy, this classic Cape blends timeless charm with meaningful updates in a location that is hard to beat. Featuring a brand-new kitchen, new bathrooms, fresh paint throughout, hardwood floors on both levels, and warm, inviting living spaces, this home feels bright, comfortable, and move-in ready. The spacious fireplaced living room is filled with natural light from abundant windows, while the dining room offers charming built-ins and views out to a level backyard with a peekaboo glimpse of Lake Winnisquam. A sunny glass-filled sunroom provides the perfect place to read, relax, or enjoy a quiet morning coffee. The first floor offers a convenient bedroom and three-quarter bath, while the second floor includes two generously sized bedrooms, including one with a walk-in closet, plus a full bath. The lower level adds even more flexibility with a finished rec room and fireplace, ideal for movie nights, hobbies, guests, or extra gathering space. Enjoy the lifestyle this location offers, with a short walk to water access on Lake Winnisquam and easy access to downtown Laconia's restaurants, shops, new businesses, and entertainment, including the revitalized Colonial Theatre. With three bedrooms, three baths, a one-car garage, town water, and town sewer, this warm and welcoming home is one you will want to see in person.
Full Property Details
Full Property Details for 60 Holman St
General
- Price: $474,900
- Taxes: $4,501 (2025)
- Status: Coming Soon
- Type: Single Family
- Source: PrimeMLS
- MLS ID: 5091665
- Updated: Today (5/29/2026)
- Added to Site: Today
Interior
- Number of Rooms: 9
- Interior Features: Dining Area, 2 Fireplaces, Kitchen/Dining, Walk-In Closet, Basement Laundry
- Fireplace: Yes
- Appliances: Microwave, Electric Range, Refrigerator, Electric Water Heater
- Flooring: Hardwood, Tile, Vinyl
Rooms
Bathrooms
- Total Bathrooms: 2
- Full Bathrooms: 1
- 3/4 Bathrooms: 1
- Bathroom 1: Bathroom Full, 7'9" x 5'2", Level 2
- Bathroom 2: Bathroom Three Quarter, 7'2" x 6'2", Level 1
Bedrooms
- Total Bedrooms: 3
- Bedroom 1: 11'7" x 19'1", Level 2
- Bedroom 2: 11'4" x 19'1", Level 2
- Bedroom 3: 10'11" x 10'7", Level 1
Other Rooms
- Living Room: 12'9" x 20'4", Level 1
- Kitchen: Kitchen, 14'6" x 9'5", Level 1
- Dining Room: Dining Room, 12' x 11'3", Level 1
- Sun Room/Solarium: 11'7" x 7'4", Level 1
Exterior
- Exterior Features: Deck, Natural Shade, Porch
- Color: White
Parking
- Garage: Yes
- Garage Spaces: 1
- Parking: Driveway, Garage, Paved, Attached
Location
- County: Belknap
- Driving Directions: From Union Ave/US-3 in Laconia, turn onto Messer Street. Continue straight, then turn right onto Oak Street, left onto Pleasant Street, right onto Gale Avenue, then right onto Holman Street. Property will be on the left.
School Information
- School District: Laconia Sch Dst SAU #30
- Elementary School: Pleasant Street Elementary Sch
- Middle School: Laconia Middle School
- High School: Laconia High School
Heating & Cooling
- Cooling Type: None
- Heating Type: Oil, Hot Air
Utilities
- Sewer: Public
Structural Information
- Construction Status: Existing
- Basement Entrance: Walkout
- Basement Desc.: Concrete Floor, Full, Interior Access, Interior Stairs, Storage Space, Walkout
- Roof: Architectural Shingle
- Stories/Levels: 1.75
- Square Feet: 1,673
- Finished Total: 1,673 Sq. Ft.
- Finished Above Grnd: 1,457 Sq. Ft.
- Finished Below Grnd: 216 Sq. Ft.
- Year Built: 1940
Lot Features
- Lot Size (Acres): 0.22
- Lot Size (Sq. Ft.): 9,583
- Frontage: Yes Road Frontage
- Frontage Feet: 78
- Driveway/Sidewalk: Paved
- Zoning: RS
Water Features
- Water Access: Yes
- Water Front Type: Lake
- Water Front Name: Winnisquam Lake
Financial Considerations
- Price Per Sq. Ft.: $283.86
- Assessment Year: 2025
- Assessment Amount: $346,800
- Tax Amount: $4,501
- Tax Year: 2025
Disclosures and Reports
- Documents Avail.: Deed, Property Disclosure, Tax Map
- Block: 108
- Lot Number: 6
Listed by EXP Realty, Corina Cisneros
Get Pre-Approved Today
Schools
Schools serving 60 Holman St
School District:Laconia School District
Disclaimer:
School attendance boundaries provided by ATTOM Data Solutions and are for reference only. Contact the school directly to verify enrollment eligibility.
Price & Sales History for 60 Holman St
Date
Details
Price
Change
Source
5/29/2026
Listed
$474,900
41.76%
MLS
12/20/2021
Sold
$335,000
—
Public Record
Disclaimer: Historical sales information is derived from public records provided by the county offices. Information is not guaranteed and should be independently verified.
Tax History
Tax History for 60 Holman St
Year
Property Taxes
Change
Tax Assessment
Change
2025
$4,501
3%
$346,800
8%
2024
$4,366
7%
$320,300
9%
2023
$4,081
8%
$293,400
15%
2022
$3,784
-3%
$254,800
23%
2021
$3,912
6%
$207,400
11%
2020
$3,676
-2%
$186,400
2%
2019
$3,768
1%
$183,000
2%
2018
$3,747
3%
$179,700
3%
2017
$3,653
3%
$173,700
9%
2016
$3,543
-5%
$159,600
-5%
2015
$3,732
3%
$168,100
4%
2014
$3,627
3%
$161,900
2%
2013
$3,517
—
$159,300
—
Disclaimer: Historical tax information is derived from public records provided by the county offices. Information is not guaranteed and should be independently verified.
Estimate the Cost
Estimate the Cost for 60 Holman St
60 Holman Street, Laconia, NH 03246 (MLS# 5091665) is a Single Family property with 3 bedrooms, 1 full bathroom and 1 partial bathroom. 60 Holman Street is currently listed for $474,900 and was received on May 29, 2026. Want to learn more about 60 Holman Street? Do you have questions about finding other Single Family real estate for sale in Laconia? You can browse all Laconia real estate or contact a Coldwell Banker agent to request more information.