This is a carousel with tiles that activate property listing cards. Use the previous and next buttons to navigate.
1/1
$653,000
This is a carousel with tiles that activate property listing cards. Use the previous and next buttons to navigate.
1/1
Property Description
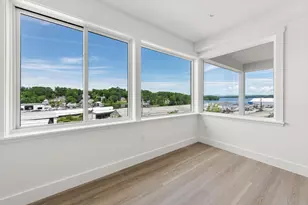
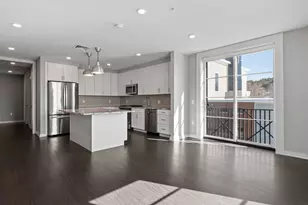
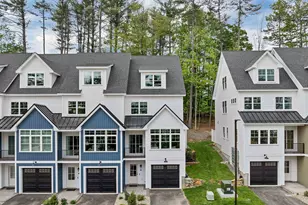
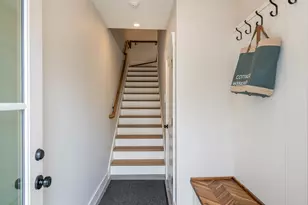
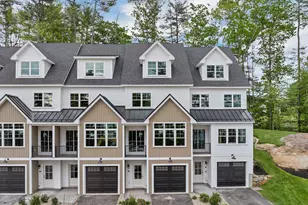
Nestled in the heart of New Hampshire's stunning Lakes Region, this contemporary townhouse seamlessly blends modern comfort with natural beauty. Enjoy peek-a-boo views of Lake Winnipesaukee, along with optional lake access through an exclusive partnership with North Water Marine. This meticulously crafted residence offers 3 bedrooms, 2.5 bathrooms, and over 1,800 square feet of thoughtfully designed living space. An oversized garage with epoxy-coated floors and a refined trim package delivers both practicality and polish. Inside, the airy open-concept layout features soaring 9-foot ceilings, expansive windows, and serene wooded and peek-a-boo lake views. The living area is anchored by a custom white oak electric fireplace, while built-in wiring for surround sound provides a seamless opportunity to integrate your preferred audio system in the living room, kitchen, and primary bedroom. The designer kitchen is a true centerpiece, showcasing GE Café appliances, granite countertops, and a chic subway tile backsplash; perfect for everyday living or elevated entertaining. In warmer months, step outside to your private patio, framed by partial privacy fencing, ideal for outdoor dining. In cooler seasons, it's the perfect spot to enjoy crisp New England air. Upstairs, two secondary bedrooms share a stylish full bath, and second-floor laundry hookups add everyday convenience. The primary suite offers a peaceful retreat with a walk-in closet and a spa-inspired en-suite bathroom. Modern features, including Ecobee thermostats, provide comfort and efficiency throughout. Whether you're seeking a weekend escape or a year-round residence, this exceptional home stands out with refined finishes & thoughtful details rarely found in new construction. Just minutes from Weirs Beach, Gunstock Mountain, the Bank of NH Pavilion, top-rated dining, shopping, & year-round attractions, this location offers the best of the Lakes Region at your doorstep. Photos are of a model home; finishes vary.
Full Property Details
Full Property Details for 60 White Oaks Rd #27
General
- Sold For: $653,000
- Status: Closed
- Type: Condo
- Source: PrimeMLS
- MLS ID: 5080995
- Added to Site: 103 day(s) ago
Interior
- Number of Rooms: 9
- Interior Features: Blinds, Cathedral Ceiling, Ceiling Fan, 1 Fireplace, Kitchen Island, Kitchen/Dining, Kitchen/Family, Laundry Hookups, Enrgy Rtd Lite Fixture(s), LED Lighting, Living/Dining, Primary BR w/ BA, Natural Light, Natural Woodwork, Security, Indoor Storage, Vaulted Ceiling, Walk-In Closet, Programmable Thermostat, 2nd Floor Laundry
- Fireplace: Yes
- Appliances: ENERGY STAR Qual Dishwshr, Range Hood, Microwave, ENERGY STAR Qual Fridge, Electric Stove, Electric Water Heater, Vented Exhaust Fan
- Flooring: Hardwood, Other, Tile
Rooms
Bathrooms
- Total Bathrooms: 3
- Full Bathrooms: 1
- 3/4 Bathrooms: 1
- Half Bathrooms: 1
Bedrooms
- Total Bedrooms: 3
Additional Information
- Equipment: CO Detector, Irrigation System, HW/Batt Smoke Detector, Sprinkler System
Exterior
- Exterior Features: Trash, Balcony, Partial Fence , Natural Shade, Patio, Window Screens, Double Pane Window(s)
Parking
- Garage: Yes
- Garage Spaces: 1
- Parking: Direct Entry, Finished, On-Site, Parking Spaces 2, Paved, Visitor, Attached
Location
- County: Belknap
- Subdivision: White Oaks Preserve
- Driving Directions: Begin on Route 3 South (Union Avenue) in Laconia. Turn onto White Oaks Road: As you approach the intersection with Weirs Boulevard, bear right onto White Oaks Road. Arrive at 60 White Oaks Road: Continue on White Oaks Road; the destination, 60 White Oaks Road, will be on your left.
School Information
- School District: Laconia Sch Dst SAU #30
- Middle School: Laconia Middle School
- High School: Laconia High School
Heating & Cooling
- Cooling Type: Central AC
- Heating Type: Propane, Forced Air, In Ceiling, In Floor, Multi Zone
Utilities
- Sewer: Public Sewer On-Site
Structural Information
- Construction Status: New Construction
- Roof: Metal, Architectural Shingle
- Stories/Levels: 4+
- Square Feet: 1,804
- Finished Total: 1,804 Sq. Ft.
- Finished Above Grnd: 1,804 Sq. Ft.
- Year Built: 2026
Unit Information
- Units in Building: 5
Lot Features
- Frontage: Yes Road Frontage
- Frontage Feet: 352
- Driveway/Sidewalk: Paved
- Zoning: R1/R2
Water Features
- Water View: Yes
- Water Front Type: Lake
- Water Front Name: Lake Winnipesaukee
Financial Considerations
- Price Per Sq. Ft.: $360.25
- Other Fee: Fee 1: $265, Fee 2: $265
- Other Fee Type: Fee 1 Includes: Landscaping, Plowing, Trash, Fee 2 Includes: Buy In Fee
- Other Fee Freq.: Fee 1 Frequency: Monthly, Fee 2 Frequency: One-Time
Disclosures and Reports
- Surveyed: Yes
- Block: 241
- Lot Number: 5
Listed by KW Coastal and Lakes & Mountains Realty/Meredith, Crystal Harrison
Sold by KW Coastal and Lakes & Mountains Realty/Meredith, Crystal. Harrison

Get Pre-Approved Today
Schools
Schools serving 60 White Oaks Rd #27
School District:Laconia School District
Disclaimer:
School attendance boundaries provided by ATTOM Data Solutions and are for reference only. Contact the school directly to verify enrollment eligibility.
Price & Sales History for 60 White Oaks Rd #27
Date
Details
Price
Change
Source
5/28/2026
Sold
$653,000
0.48%
MLS
3/27/2026
Listed
$649,900
—
MLS
Disclaimer: Historical sales information is derived from public records provided by the county offices. Information is not guaranteed and should be independently verified.
60 White Oaks Road #27, Laconia, NH 03246 (MLS# 5080995) is a Condo property that was sold at $653,000 on May 28, 2026. Want to learn more about 60 White Oaks Road #27? Do you have questions about finding other Condo real estate for sale in Laconia? You can browse all Laconia real estate or contact a Coldwell Banker agent to request more information.