This is a carousel with tiles that activate property listing cards. Use the previous and next buttons to navigate.
1/1
$1,750,000
This is a carousel with tiles that activate property listing cards. Use the previous and next buttons to navigate.
1/1
Property Description
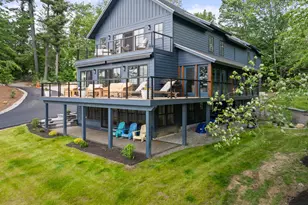
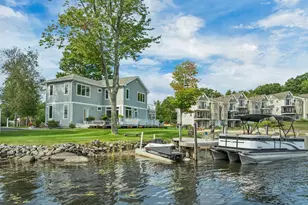
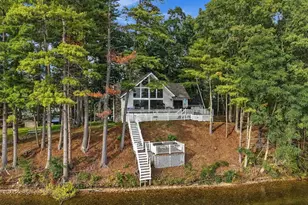
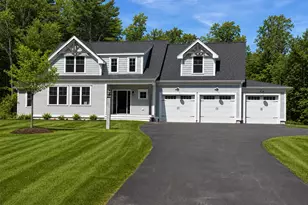
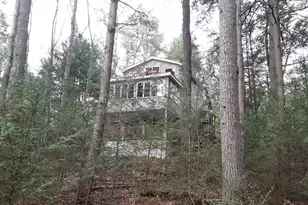
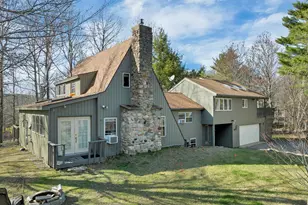
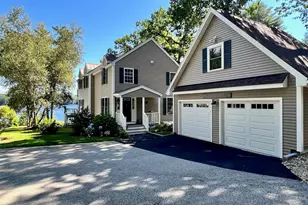
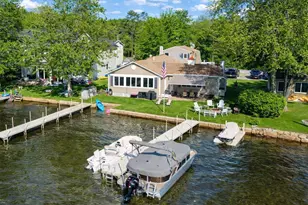
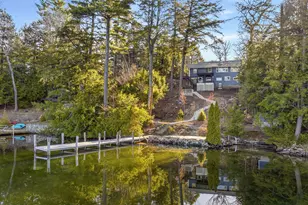
Rarely does an opportunity of this caliber become available on the shores of Lake Winnisquam. Set on 1.1 acres in one of Laconia's most sought-after waterfront neighborhoods, this exceptional property offers 214 feet of pristine, west-facing shoreline with breathtaking sunset views across the lake. The waterfront is simply spectacular, featuring a beautiful natural shoreline, a walk-in sandy beach, and endless opportunities to enjoy boating, swimming, and lakeside living. A charming bridge spanning a tranquil pond adds character and creates a truly unique setting unlike anything else currently available on the market. The existing 5-bedroom home, complete with a sauna and over 5,500 square feet of living space, offers the opportunity to reimagine, renovate, or create an entirely new vision for this remarkable property. With town sewer and water already in place, the possibilities are significant for those seeking to maximize one of Winnisquam's premier waterfront settings. Surrounded by luxury homes along prestigious Shore Drive, this property enjoys an ideal location just minutes from downtown Laconia's restaurants, shopping, marinas, and entertainment. Enjoy easy access to the Bank of NH Pavilion, Gunstock Mountain Resort, and all the year-round attractions that make the Lakes Region one of New Hampshire's most desirable destinations. Whether you're looking to create a legacy waterfront estate, explore development possibilities, or bring new life to an iconic lakefront setting, this is a rare opportunity to secure one of Lake Winnisquam's most compelling waterfront parcels.
Full Property Details
Full Property Details for 618 Shore Dr
General
- Sold For: $1,750,000
- Taxes: $35,874 (2026)
- Status: Closed
- Type: Single Family
- Source: PrimeMLS
- MLS ID: 5096488
- Added to Site: 104 day(s) ago
Interior
- Number of Rooms: 8
- Interior Features: Central Vacuum, Attic with Hatch/Scuttle, Bar, Cathedral Ceiling, Dining Area, Wood Fireplace, 2 Fireplaces, Kitchen/Dining, Kitchen/Living, Laundry Hookups, Living/Dining, Natural Light, Sauna, Skylight, Soaking Tub, Vaulted Ceiling, Walk-In Closet, Programmable Thermostat, 1st Floor Laundry, Basement Laundry
- Fireplace: Yes
- Appliances: Dishwasher, Dryer, ENERGY STAR Qual Dryer, Freezer, Microwave, Mini-Fridge, Double Oven, ENERGY STAR Qual Fridge, ENERGY STAR Qual Washer, Electric Stove, Electric Water Heater, Stand Alone Ice Maker
- Flooring: Carpet, Concrete, Laminate
Rooms
Bathrooms
- Total Bathrooms: 5
- Full Bathrooms: 3
- Half Bathrooms: 2
Bedrooms
- Total Bedrooms: 5
Additional Information
- Equipment: Air Conditioner, Window AC, CO Detector, Dehumidifier, Humidifier, Smoke Detector, Battery Smoke Detector, Wood Stove, Portable Generator
Exterior
- Exterior Features: Boat Slip/Dock, Partial Fence , Garden Space, Natural Shade, Patio, Porch, Screened Porch, Private Dock, Sauna, Storage, Window Screens, Beach Access
- Color: Gray
Parking
- Garage: Yes
- Garage Spaces: 2
- Parking: Direct Entry, Finished, Storage Above, Driveway, Garage, Covered, Attached
Location
- County: Belknap
School Information
- School District: Laconia Sch Dst SAU #30
- Elementary School: Pleasant Street Elementary Sch
- Middle School: Laconia Middle School
- High School: Laconia High School
Heating & Cooling
- Cooling Type: Multi Zone, Wall AC Units
- Heating Type: Natural Gas, Electric, Forced Air, Hot Water, Multi Zone, Space Heater, Wood Stove, Wall Units
Utilities
- Sewer: Public
Structural Information
- Construction Status: Existing
- Basement Entrance: Interior
- Basement Desc.: Concrete Floor, Finished, Full, Insulated, Interior Stairs
- Roof: Asphalt Shingles
- Stories/Levels: 2
- Square Feet: 5,492
- Finished Total: 5,492 Sq. Ft.
- Finished Above Grnd: 3,010 Sq. Ft.
- Finished Below Grnd: 2,482 Sq. Ft.
- Year Built: 1974
Lot Features
- Lot Size (Acres): 1.1
- Lot Size (Sq. Ft.): 47,916
- Frontage: Yes Road Frontage
- Frontage Feet: 206
- Driveway/Sidewalk: Paved
- Potential Use: Recreation, Residential
- Zoning: RS
Water Features
- Water Front: Yes
- Water View: Yes
- Water Access: Yes
- Water Front Type: Lake
- Water Front Name: Winnisquam Lake
- Water Front Owned: 1
Financial Considerations
- Price Per Sq. Ft.: $664.45
- Tax Amount: $35,874
- Tax Year: 2026
Disclosures and Reports
- Documents Avail.: Deed, Property Disclosure, Tax Map
- Block: 199
- Lot Number: 4
Listed by Legacy Group/ Real Broker NH, LLC, Kara Chase
Sold by Legacy Group/ Real Broker NH, LLC, Kara. Chase

Get Pre-Approved Today
Schools
Schools serving 618 Shore Dr
School District:Laconia School District
Disclaimer:
School attendance boundaries provided by ATTOM Data Solutions and are for reference only. Contact the school directly to verify enrollment eligibility.
Price & Sales History for 618 Shore Dr
Date
Details
Price
Change
Source
10/05/2026
Sold
$1,750,000
-12.5%
MLS
6/24/2026
Listed
$2,000,000
—
MLS
Disclaimer: Historical sales information is derived from public records provided by the county offices. Information is not guaranteed and should be independently verified.
618 Shore Drive, Laconia, NH 03246 (MLS# 5096488) is a Single Family property that was sold at $1,750,000 on October 05, 2026. Want to learn more about 618 Shore Drive? Do you have questions about finding other Single Family real estate for sale in Laconia? You can browse all Laconia real estate or contact a Coldwell Banker agent to request more information.