This is a carousel with tiles that activate property listing cards. Use the previous and next buttons to navigate.
1/39
$309,000 Just Listed
This is a carousel with tiles that activate property listing cards. Use the previous and next buttons to navigate.
1/39
Property Description
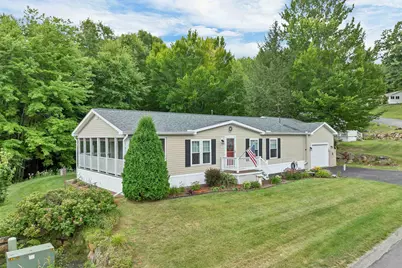
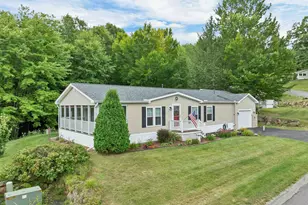
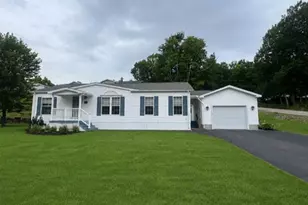
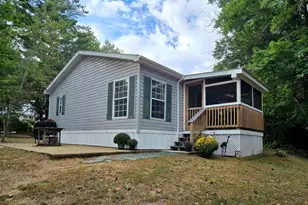
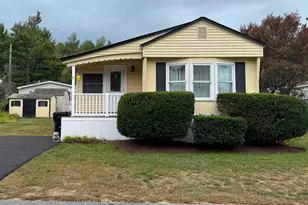
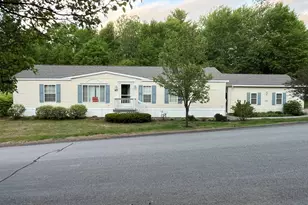
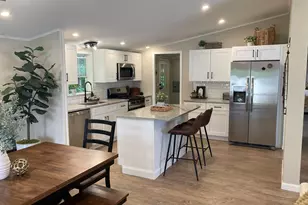
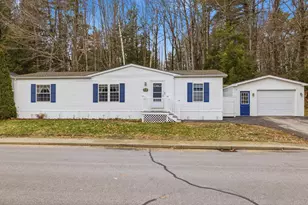
OPEN HOUSE SATURDAY AUGUST 22nd. 10:00-12:00. Beautifully updated 3-bedroom, 2-bath ranch-style home with mountain views, located in the desirable and well-maintained Briarcrest Estates at Lakemont Coop. Pride of ownership is evident throughout this inviting home, both inside and out. The open floor plan and vaulted ceilings create a bright, airy, and spacious feel. The attractive kitchen features newer cabinetry and stainless-steel appliances, with a dining area that opens to a nice enclosed porch an ideal spot to relax and enjoy the surroundings any time of day. Recent updates include flooring, roof, furnace, front windows, and beautifully updated bathrooms. The spacious primary suite offers a walk-in shower, while two additional bedrooms provide plenty of room for family, guests, or a home office. Enjoy outdoor living on the newer Trex decking on both the front and back decks, surrounded by established perennial gardens. An oversized garage provides fantastic storage and workspace. A wonderful combination of comfort, thoughtful updates, beautiful mountain views, and meticulous care, this is a home you won't want to miss!
Full Property Details
Full Property Details for 712 Darby Dr
General
- Price: $309,000
- Taxes: $2,139 (2026)
- Status: Active
- Type: Mobile Home
- Source: PrimeMLS
- MLS ID: 5105272
- Updated: Today (8/20/2026)
- Added to Site: Today
Interior
- Number of Rooms: 7
- Interior Features: Dining Area, Laundry Hookups, Primary BR w/ BA, Natural Light, Vaulted Ceiling, Walk-In Closet
- Appliances: Dishwasher, Dryer, Microwave, Gas Range, Refrigerator, Washer
- Flooring: Hardwood, Vinyl Plank
Rooms
Bathrooms
- Total Bathrooms: 2
- Full Bathrooms: 1
- 3/4 Bathrooms: 1
Bedrooms
- Total Bedrooms: 3
- Primary Suite: 11.5 x 13.4, Level 1
- Bedroom 1: 9 x 11, Level 1
- Bedroom 2: 11.3 x 10.3, Level 1
Other Rooms
- Living Room: 13 x 8, Level 1
- Kitchen: Kitchen, 10 x 10.6, Level 1
- Dining Room: Dining Room, 8 x 10, Level 1
- Laundry: 7.6 x 7, Level 1
- Porch: 8 x 24, Level 1
Exterior
- Exterior Features: Deck, Garden Space, Screened Porch
- Color: Tan
Parking
- Garage: Yes
- Garage Spaces: 1
- Parking: Auto Open, Driveway, Parking Spaces 4, Paved, Attached
Location
- County: Belknap
- Driving Directions: Old Prescott Rd. to Randlett Dr. right on Darby.
School Information
- School District: Laconia Sch Dst SAU #30
- Middle School: Laconia Middle School
- High School: Laconia High School
Heating & Cooling
- Cooling Type: Central AC
- Heating Type: Forced Air
Utilities
- Sewer: Public
Structural Information
- Construction Status: Existing
- Roof: Asphalt Shingles
- Stories/Levels: 1
- Square Feet: 1,152
- Finished Total: 1,152 Sq. Ft.
- Finished Above Grnd: 1,152 Sq. Ft.
- Year Built: 2000
Manufactured Home
- Make: Marlette Schult
- Serial #: 1000508A/B
Park Information
- Park Name: Briarcrest Estates, Lakemont Coop.
- Park Approval: Yes
Lot Features
- Frontage: TBD
- Driveway/Sidewalk: Paved
- Zoning: RR1
Financial Considerations
- Price Per Sq. Ft.: $268.23
- Other Fee: Fee 1: $486, Fee 2: $500
- Other Fee Type: , Fee 2 Includes: Mobile Home Transfer
- Other Fee Freq.: Fee 1 Frequency: Monthly, Fee 2 Frequency: One-Time
- Tax Amount: $2,139
- Tax Year: 2026
Disclosures and Reports
- Block: 382/4
- Lot Number: 712
Listed by BHHS Verani Belmont, Lisa Adair
Get Pre-Approved Today
Schools
Schools serving 712 Darby Dr
School District:Shaker Regional School District
Disclaimer:
School attendance boundaries provided by ATTOM Data Solutions and are for reference only. Contact the school directly to verify enrollment eligibility.
Price & Sales History for 712 Darby Dr
Date
Details
Price
Change
Source
8/20/2026
Listed
$309,000
178.55%
MLS
6/11/2018
Sold
$110,933
—
Public Record
Disclaimer: Historical sales information is derived from public records provided by the county offices. Information is not guaranteed and should be independently verified.
Tax History
Tax History for 712 Darby Dr
Year
Property Taxes
Change
Tax Assessment
Change
2025
$2,159
-2%
$166,300
3%
2024
$2,194
1%
$161,000
3%
2023
$2,166
13%
$155,700
21%
2022
$1,919
5%
$129,200
33%
2021
$1,829
-4%
$97,000
—
2020
$1,913
3%
$97,000
7%
2019
$1,863
2%
$90,500
3%
2018
$1,831
20%
$87,800
21%
2017
$1,520
-5%
$72,300
1%
2016
$1,594
7%
$71,800
7%
2015
$1,496
14%
$67,400
15%
2014
$1,310
7%
$58,500
6%
2013
$1,223
—
$55,400
—
Disclaimer: Historical tax information is derived from public records provided by the county offices. Information is not guaranteed and should be independently verified.
Estimate the Cost
Estimate the Cost for 712 Darby Dr
712 Darby Drive, Laconia, NH 03249 (MLS# 5105272) is a Mobile Home property with 3 bedrooms, 1 full bathroom and 1 partial bathroom. 712 Darby Drive is currently listed for $309,000 and was received on August 20, 2026. Want to learn more about 712 Darby Drive? Do you have questions about finding other Mobile Home real estate for sale in Laconia? You can browse all Laconia real estate or contact a Coldwell Banker agent to request more information.