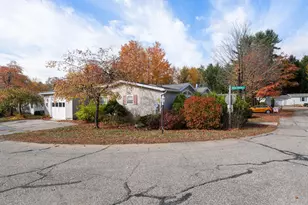
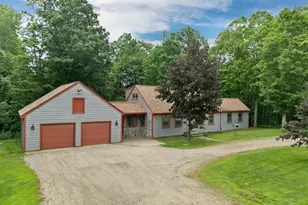
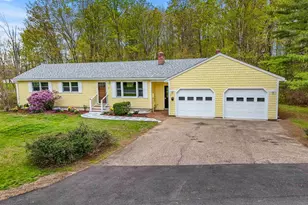
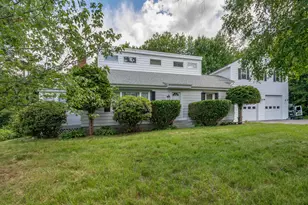
Full Property Details for 9B Brian Ln #B
General
- Price: $339,000
- Taxes: $3,810 (2025)
- Status: Active
- Type: Condo
- Source: PrimeMLS
- MLS ID: 5107492
- Updated: 9/15/2026
- Added to Site: 48 day(s) ago
Interior
- Number of Rooms: 7
- Interior Features: Blinds, Ceiling Fan, Dining Area, Laundry Hookups, Natural Light, Window Treatment
- Appliances: Dishwasher, Disposal, Dryer, Microwave, Refrigerator, Washer, Electric Stove, Water Heater off Boiler, Exhaust Fan
- Flooring: Carpet, Vinyl Plank
Rooms
- Total Bathrooms: 2
- Full Bathrooms: 1
- Half Bathrooms: 1
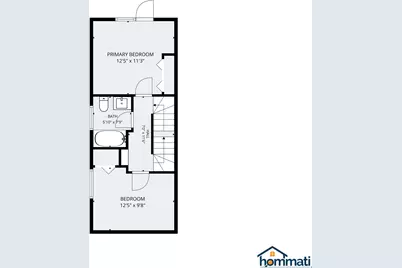
- Bathroom 1: Bathroom Full, Level 2
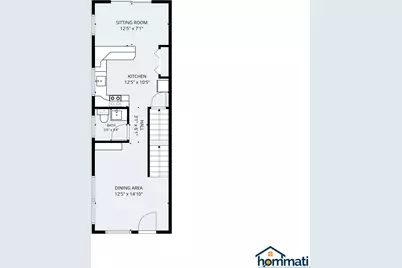
- Bathroom 2: Bathroom Half, Level 1
- Total Bedrooms: 2
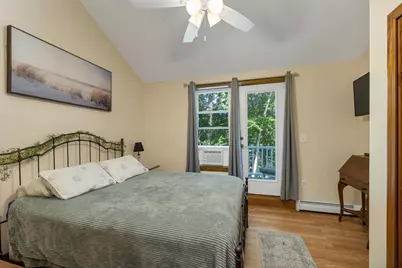
- Primary Bedroom: 12'5 x 11'3, Level 2
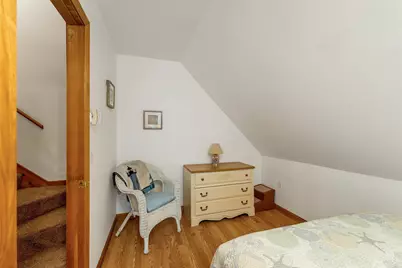
- Bedroom 1: 12'5 x 9'8, Level 2
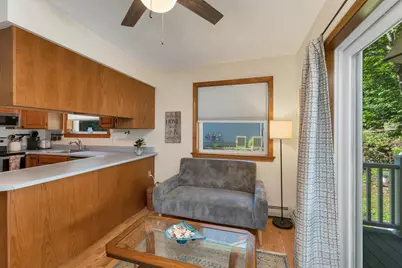
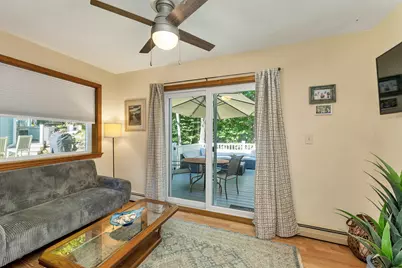
- Living Room: 14'10 x 12'5, Level 1
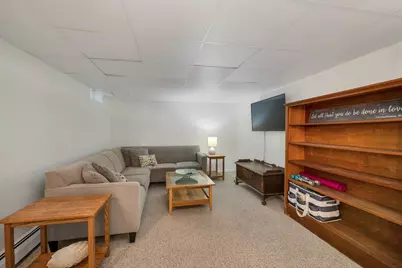
- Family Room: Family Room, 17 x 12'5, Basement
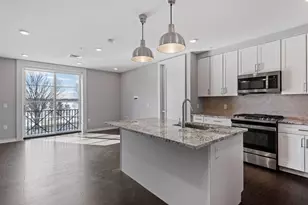
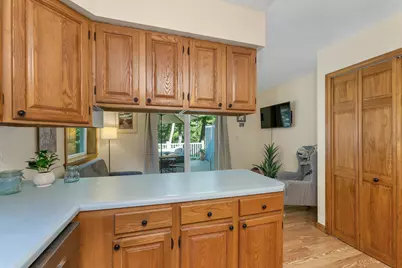
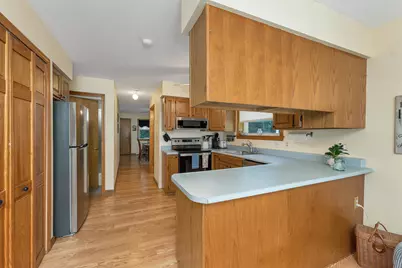
- Kitchen: Kitchen, 12'5 x 10'5, Level 1
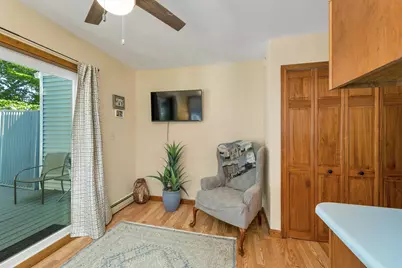
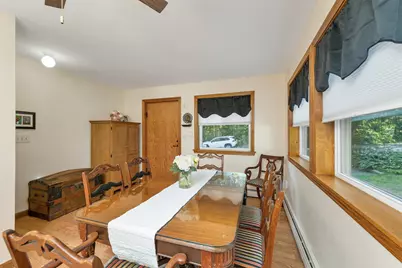
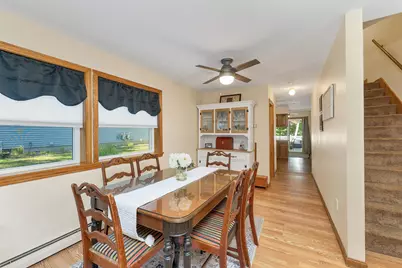
- Dining Room: Dining Room, 12'5 x 7sliderstodeck, Level 1
Additional Information
- Equipment: CO Detector, Hardwired Smoke Detector
Exterior
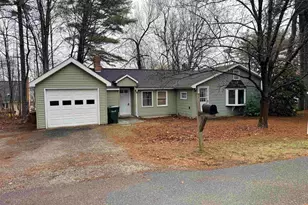
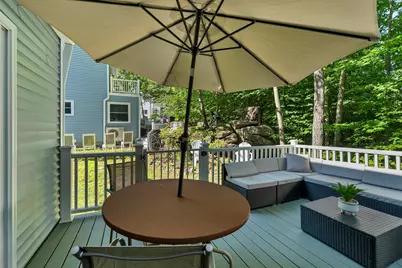
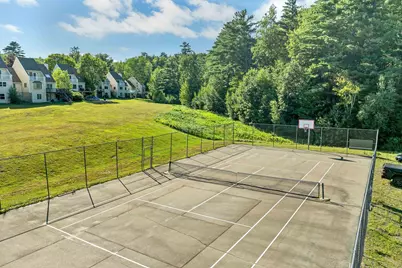
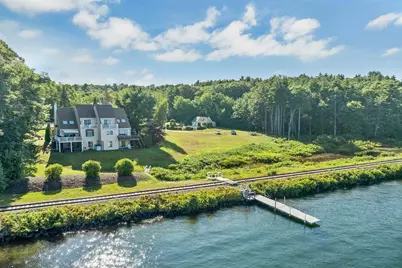
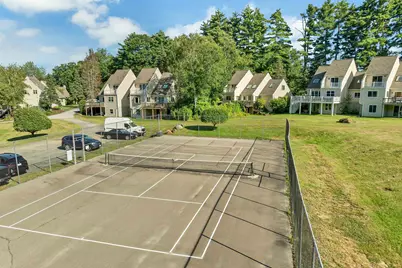
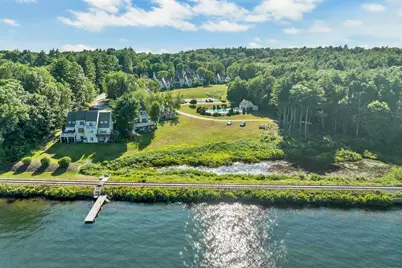
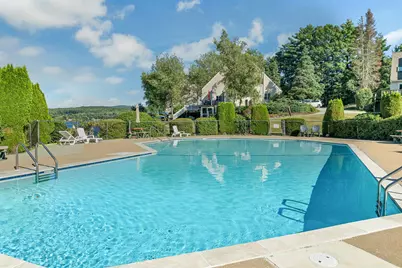
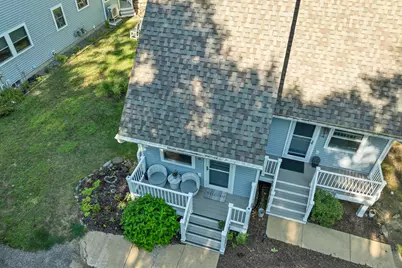
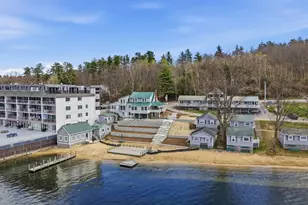
- Exterior Features: Day Dock, Balcony, Deck, Right of Way to Water, Tennis Court
- Color: Lt Blue
Parking
- Parking: Driveway, Parking Spaces 2, Paved
Location
- County: Belknap
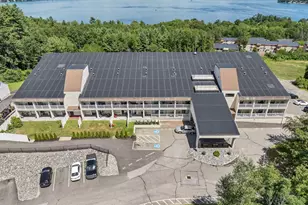
- Condo Project Name: Breakwater Condominiums
- Driving Directions: Elm St to Mass Ave, left on North St, right into Breakwater Condominiums, left onto Brian Lane
School Information
- School District: Laconia Sch Dst SAU #30
- Elementary School: Choice
- Middle School: Laconia Middle School
- High School: Laconia High School
Heating & Cooling
- Cooling Type: None
- Heating Type: Propane, Baseboard, Multi Zone
Utilities
Structural Information
- Construction Status: Existing
- Basement Entrance: Interior
- Basement Desc.: Concrete, Concrete Floor, Finished, Full, Interior Stairs, Interior Access, Basement Stairs
- Foundation Size: 40 x 14
- Roof: Architectural Shingle
- Stories/Levels: 3
- Square Feet: 1,460
- Finished Total: 1,460 Sq. Ft.
- Finished Above Grnd: 984 Sq. Ft.
- Finished Below Grnd: 476 Sq. Ft.
- Year Built: 1989
Unit Information
Lot Features
- Frontage: TBD
- Driveway/Sidewalk: Paved
- Zoning: Residential
Water Features
- Water Front: Yes
- Water Access: Yes
- Water Front Type: Lake
- Water Front Name: Lake Winnipesaukee
- Water Front Shared: 1
Financial Considerations
- Price Per Sq. Ft.: $344.51
- Other Fee: Fee 1: $715
- Other Fee Type: Fee 1 Includes: Landscaping, Plowing, Recreation, Trash, Condo Association Fee
- Other Fee Freq.: Fee 1 Frequency: Monthly
- Assessment Year: 2025
- Assessment Amount: $293,500
- Tax Amount: $3,810
- Tax Year: 2025
Disclosures and Reports
- Documents Avail.: Association Docs, Covenants, Deed, Property Disclosure, Tax Map
- Block: 447
- Lot Number: 4/043
Listed by BHHS Verani Belmont, Susan Cummins




























![[Address not provided], Gilford, NH 03249 - Photo 1](https://m1.cbhomes.com/p/851/5114285/066D387581604e6/s23cc.webp)