This is a carousel with tiles that activate property listing cards. Use the previous and next buttons to navigate.
1/1
$295,000
This is a carousel with tiles that activate property listing cards. Use the previous and next buttons to navigate.
1/1
Property Description
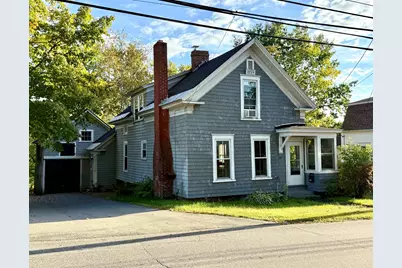
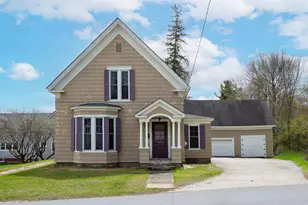
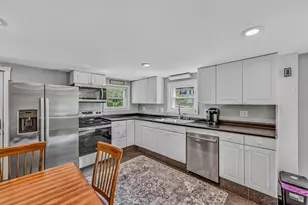
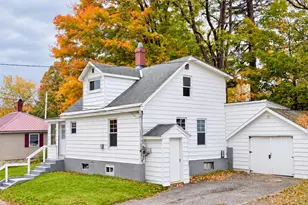
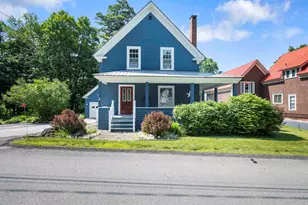
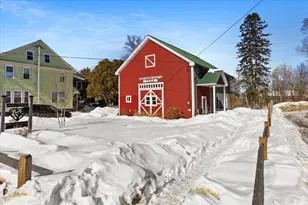
This meticulously kept 3-bedroom, 2-bath home boasts frontage on the Israels River! From the recently paved driveway, step inside to discover the newly renovated mudroom, a practical yet stylish entryway! At the heart of the home is the charming kitchen, complete with new appliances & a delightful breakfast nook. From here, glide through the elegant French door into the dining room, where a stone hearth adds warmth & character. The living room boasts a welcoming fireplace framed by built-in bookcases. The convenient 1st floor bedroom has direct access to a full bath. Venture upstairs where you'll find 2 additional spacious bedrooms, accompanied by a modern 3/4 bath. The wide hallway is a versatile space waiting for your personal touch-transform it into a charming office, library, or reading nook. Beautifully refinished pine floors flow throughout. The newer roof & replacement windows ensure peace of mind, allowing you to enjoy your home without worry. The basement is insulated & conveniently houses the laundry area, & ample storage space. Outside, the back deck invites you to unwind, offering a nice view of the river. The fenced backyard is perfect for children & pets to roam freely & play safely. To top it all off, there's a delightful 3-season enclosed porch, a cozy space where you can sip your morning coffee. A large barn provides endless possibilities, from additional storage to a workshop for hobbies or projects. Located within walking distance to the local amenities!
Full Property Details
Full Property Details for 49 Middle St
General
- Sold For: $295,000
- Taxes: $4,176 (2025)
- Status: Closed
- Type: Single Family
- Source: PrimeMLS
- MLS ID: 5067091
- Added to Site: 217 day(s) ago
Interior
- Number of Rooms: 6
- Interior Features: Ceiling Fan, Hearth, Basement Laundry
- Appliances: Electric Range, Refrigerator
- Flooring: Softwood, Vinyl Plank
Rooms
Bathrooms
- Total Bathrooms: 2
- Full Bathrooms: 1
- 3/4 Bathrooms: 1
- Bathroom 1: Bathroom Three Quarter, Level 2
- Bathroom 2: Bathroom Full, Level 1
Bedrooms
- Total Bedrooms: 3
- Primary Bedroom: 13 x 15, Level 2
- Bedroom 1: 12 x 15, Level 2
- Bedroom 2: 9 x 15, Level 1
Other Rooms
- Living Room: 13 x 14, Level 1
- Dining Room: Dining Room, 14 x 14, Level 1
Exterior
- Exterior Features: Barn, Deck, Partial Fence , Garden Space, Enclosed Porch
- Color: Gray
Parking
- Garage: Yes
- Garage Spaces: 1
- Parking: Storage Above, Driveway, Garage, Barn
Location
- County: Coos
- Driving Directions: From Main Street in Lancaster, take Middle Street. The home is on the right.
School Information
- School District: White Mountains Regional
- Elementary School: Lancaster Elementary School
- Middle School: Lancaster Elementary
- High School: White Mountain Regional HS
Heating & Cooling
- Cooling Type: None
- Heating Type: Oil, Steam
Utilities
- Sewer: Public
Structural Information
- Construction Status: Existing
- Basement Entrance: Interior
- Basement Desc.: Concrete Floor, Crawlspace, Full, Insulated, Interior Stairs, Unfinished
- Foundation Size: 16X20 + 12X12
- Roof: Architectural Shingle
- Stories/Levels: 2
- Square Feet: 1,784
- Finished Total: 1,784 Sq. Ft.
- Finished Above Grnd: 1,784 Sq. Ft.
- Year Built: 1859
Lot Features
- Lot Size (Acres): 0.36
- Lot Size (Sq. Ft.): 15,682
- Frontage: Yes Road Frontage
- Frontage Feet: 115
- Driveway/Sidewalk: Paved
- Potential Use: Residential
- Zoning: RES-RE
Water Features
- Water Front: Yes
- Water View: Yes
- Water Access: Yes
- Water Front Type: River
- Water Front Name: Israel River
- Water Front Owned: 1
Financial Considerations
- Price Per Sq. Ft.: $165.36
- Assessment Year: 2024
- Tax Amount: $4,176
- Tax Year: 2025
Disclosures and Reports
- Documents Avail.: Deed, Property Disclosure, Tax Map
- Lot Number: 69
Listed by RE/MAX Northern Edge, Denise Hood Boynton
Sold by Porcupine Real Estate, Dominic. DeMaria

Get Pre-Approved Today
Schools
Schools serving 49 Middle St
School District:White Mountain Regional School District
| Name | Grades | Distance |
|---|---|---|
Lancaster Elementary School 35 Ice Pond Road, Lancaster, NH 03584 | PK-8 | 1.1 mi |
White Mountains Regional High School 127 Regional Rd., Whitefield, NH 03598 | 9-12 | 5.2 mi |
Disclaimer:
School attendance boundaries provided by ATTOM Data Solutions and are for reference only. Contact the school directly to verify enrollment eligibility.
Price & Sales History for 49 Middle St
Date
Details
Price
Change
Source
4/20/2026
Sold
$295,000
—
MLS
10/23/2025
Listed
$295,000
—
MLS
Disclaimer: Historical sales information is derived from public records provided by the county offices. Information is not guaranteed and should be independently verified.
49 Middle Street, Lancaster, NH 03584 (MLS# 5067091) is a Single Family property that was sold at $295,000 on April 20, 2026. Want to learn more about 49 Middle Street? Do you have questions about finding other Single Family real estate for sale in Lancaster? You can browse all Lancaster real estate or contact a Coldwell Banker agent to request more information.