This is a carousel with tiles that activate property listing cards. Use the previous and next buttons to navigate.
1/1
$364,000
This is a carousel with tiles that activate property listing cards. Use the previous and next buttons to navigate.
1/1
Property Description
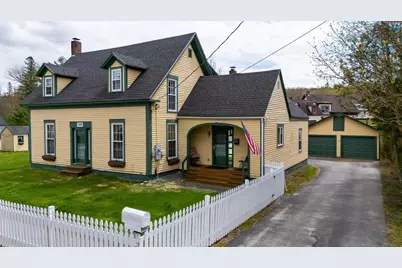
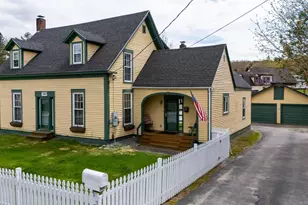
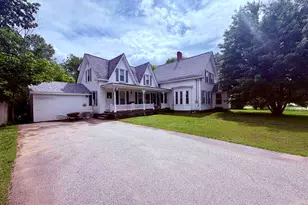
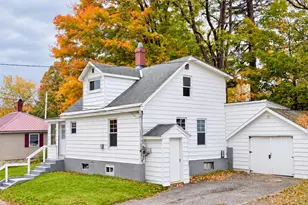
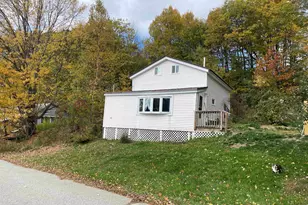
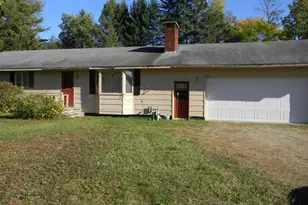
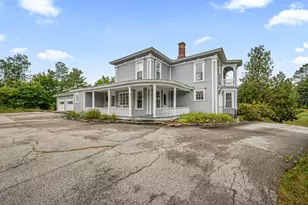
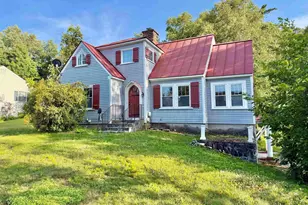
Exquisitely maintained 4-bedroom home in the heart of Lancaster. Nestled on 0.32 +/- acres, this home has a beautifully manicured lawn which is almost entirely fenced in giving ease of mind to children and pets playing. The shed and detached 2-car garage give ample space to tuck away your toys and tools leaving the outside of this property meticulous. Since purchasing this home in 2007, this seller has put love back into it with upgraded electrical and generator panel; replacement windows; new kitchen and first level bathroom from the studs; dining room has a new slider door and new carpeting; Sunroom has new windows, new sheetrock & plaster finish; new roof in 2018; new garage roof and garage doors in 2023 - the list goes on! Kitchen features stainless steel appliances and leads into a spacious dining area with Hearthstone wood stove perched on slate flooring which could be used as a living room if desired as this also has steps to the backyard and garage area. This room opens to the sunroom as well and has ample light. The wood floors in the sitting room are gorgeous and will welcome everyone to sit and relax. Very large primary bedroom with fireplace on main level connects to deck in back yard. Full bath on main level makes this easy single-level living if desired. The 2nd level has 3 bedrooms and a 3/4 bathroom. Above the dining area is a separate area accessed by interior stairs from the dining room. It is a large room great for an in-home office area, reading room, game room, or craft space. There is also a large walk-in closet here great for storage and connects to the attic space in the remainer of the house. Minutes to town, trails, schools, parks and a short distance to the covered bridge; this location has it all! Move-in ready home waiting for you to start making memories here for decades to come! Subject to seller finding suitable housing.
Full Property Details
Full Property Details for 7 Pleasant St
General
- Sold For: $364,000
- Taxes: $6,013 (2025)
- Status: Closed
- Type: Single Family
- Source: PrimeMLS
- MLS ID: 5088717
- Added to Site: 106 day(s) ago
Interior
- Number of Rooms: 13
- Interior Features: Ceiling Fan, Dining Area, 1 Fireplace, Laundry Hookups, Natural Light
- Fireplace: Yes
- Appliances: Electric Cooktop, Dishwasher, Microwave, Refrigerator, Water Heater off Boiler
- Flooring: Carpet, Laminate, Slate/Stone, Tile, Wood
Rooms
Bathrooms
- Total Bathrooms: 2
- Full Bathrooms: 1
- 3/4 Bathrooms: 1
- Bathroom 1: Bathroom Three Quarter, Level 2
- Bathroom 2: Bathroom Full, Level 1
Bedrooms
- Total Bedrooms: 4
- Bedroom 1: Level 2
- Bedroom 2: Level 2
- Bedroom 3: Level 2
- Bedroom 4: Level 1
Other Rooms
- Living Room: Level 1
- Family Room: Family Room, Level 1
- Kitchen: Kitchen, Level 1
- Dining Room: Dining Room, Level 1
- Laundry: Level 1
- Other Room 1: Level 2
Additional Information
- Equipment: Wood Stove
Exterior
- Exterior Features: Deck, Full Fence, Garden Space, Shed
- Color: Yellow
Parking
- Garage: Yes
- Garage Spaces: 2
Location
- County: Coos
- Driving Directions: From Lancaster center, Route 3 South towards Whitefield. Left onto Route 2. Left onto Pleasant Street. Property on Right. Sign on property. From Whitefield, Route 3 North. Just before Lancaster Center, take a right onto Soldier Park Dr. Straight across Route 2 to Pleasant Street. Property on right.
School Information
- School District: Lancaster Central School District
- Elementary School: Lancaster Elementary School
- Middle School: Lancaster Elementary
- High School: White Mountain Regional HS
Heating & Cooling
- Cooling Type: None
- Heating Type: Oil, Wood, Baseboard, Hot Water, Wood Stove
Utilities
- Sewer: Public
Structural Information
- Construction Status: Existing
- Basement Entrance: Interior
- Basement Desc.: Partial, Interior Stairs, Unfinished
- Roof: Asphalt Shingles
- Stories/Levels: 2
- Square Feet: 2,366
- Finished Total: 2,366 Sq. Ft.
- Finished Above Grnd: 2,366 Sq. Ft.
- Year Built: 1850
Lot Features
- Lot Size (Acres): 0.32
- Lot Size (Sq. Ft.): 13,939
- Frontage: Yes Road Frontage
- Frontage Feet: 140
- Driveway/Sidewalk: Paved
- Zoning: RES-RE
Financial Considerations
- Price Per Sq. Ft.: $158.5
- Tax Amount: $6,013
- Tax Year: 2025
Disclosures and Reports
- Documents Avail.: Deed, Property Disclosure, Survey, Tax Map
- Lot Number: 48
Listed by Badger Peabody & Smith Realty/Littleton, Nikki Morrison
Sold by Badger Peabody & Smith Realty/Littleton, Zach. Hawkins

Get Pre-Approved Today
Schools
Schools serving 7 Pleasant St
School District:White Mountain Regional School District
| Name | Grades | Distance |
|---|---|---|
Lancaster Elementary School 35 Ice Pond Road, Lancaster, NH 03584 | PK-8 | 1.2 mi |
Whitefield Elementary School, Whitefield, NH 34 Twin Mountain, Whitefield, NH 03598 | PK-8 | 8.4 mi |
Disclaimer:
School attendance boundaries provided by ATTOM Data Solutions and are for reference only. Contact the school directly to verify enrollment eligibility.
Price & Sales History for 7 Pleasant St
Date
Details
Price
Change
Source
8/11/2026
Sold
$364,000
-2.93%
MLS
5/13/2026
Listed
$375,000
—
MLS
Disclaimer: Historical sales information is derived from public records provided by the county offices. Information is not guaranteed and should be independently verified.
7 Pleasant Street, Lancaster, NH 03584 (MLS# 5088717) is a Single Family property that was sold at $364,000 on August 11, 2026. Want to learn more about 7 Pleasant Street? Do you have questions about finding other Single Family real estate for sale in Lancaster? You can browse all Lancaster real estate or contact a Coldwell Banker agent to request more information.