This is a carousel with tiles that activate property listing cards. Use the previous and next buttons to navigate.
1/1
$670,000
This is a carousel with tiles that activate property listing cards. Use the previous and next buttons to navigate.
1/1
Property Description
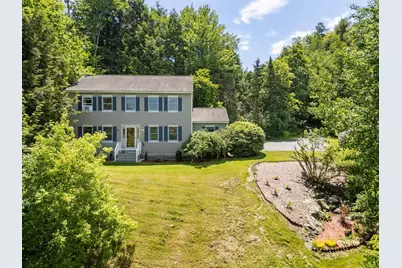
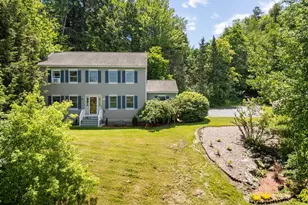
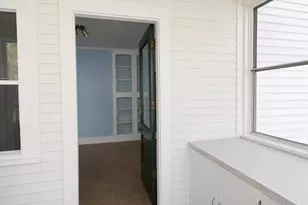
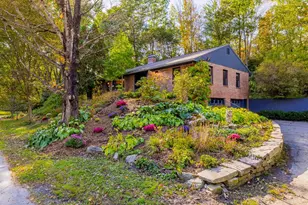
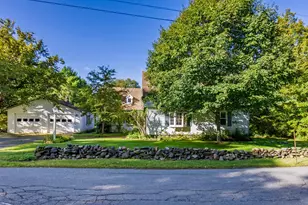
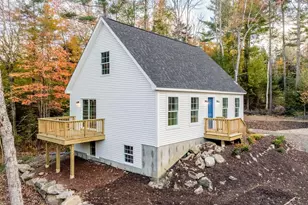
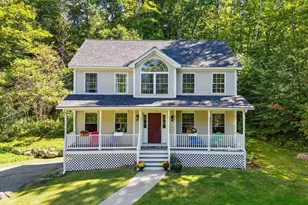
This home feels especially well-suited to a life that is full, connected, and centered around time spent together. There is an ease to the way the rooms flow together that makes the day unfold naturally, whether the morning begins in the kitchen, moves through the living and dining spaces, or pauses for a quieter moment by the window, where a rocking chair has become a place that draws people in. It is easy to picture stories being read aloud there, with children gathered close, as the view outside shifts from early-spring green to the height of summer, then to the brilliant colors of fall, and finally to the stillness of winter. That sense of season, light, and routine gives the house a feeling that is both comforting and deeply alive. The kitchen sits at the center of it all in the best way, open enough to keep everyone connected and well-finished enough to make everyday meals, holiday cooking, and last-minute dinners with friends feel equally at home. The flow between indoors and out adds another layer to how the house is enjoyed, with the deck extending the living space in the warmer months and the firepit creating a natural place to gather long after dinner. There is room here for conversation, celebration, and the ordinary that become the most meaningful parts of a home over time. What makes the setting stand out even more is the balance it offers. The wooded surroundings create real privacy, and the gorgeous scent of lilacs brings a sense of calm. Cardinals, robins, and sparrows chirp peacefully, making time outside feel sheltered and special. All this and yet the location is remarkably convenient to downtown Lebanon, DHMC, Dartmouth, and I-89. Just as important, the neighborhood and the wider community add to the experience of living here. There is a genuine sense of connection, a feeling that people enjoy being here, and a quality of life that comes not only from the house itself, but from the ease, beauty, and sense of belonging that surround it.
Full Property Details
Full Property Details for 12 Wellington Cir
General
- Sold For: $670,000
- Taxes: $13,923 (2025)
- Status: Closed
- Type: Single Family
- Source: PrimeMLS
- MLS ID: 5094309
- Added to Site: 62 day(s) ago
Interior
- Number of Rooms: 7
- Appliances: Gas Cooktop, Dishwasher, Dryer, Range Hood, Microwave, Mini-Fridge, Double Oven, Wall Oven, Refrigerator, Washer, Water Heater
Rooms
Bathrooms
- Total Bathrooms: 3
- Full Bathrooms: 1
- 3/4 Bathrooms: 1
- Half Bathrooms: 1
- Bathroom 1: Bathroom Full, Level 2
- Bathroom 2: Bathroom Half, Level 1
Bedrooms
- Total Bedrooms: 3
- Primary Suite: Level 2
- Bedroom 1: Level 2
- Bedroom 2: Level 2
Other Rooms
- Living Room: Level 1
- Family Room: Family Room, Level 1
- Kitchen: Kitchen, Level 1
- Dining Room: Dining Room, Level 1
- Office: Basement
- Playroom: Playroom, Basement
- Mud Room: Mudroom, Level 1
Exterior
- Color: Tan/Grey
Location
- County: Grafton
- Subdivision: King's Grant
- Driving Directions: GPS GETS IT WRONG. Go ALL THE WAY up Buckingham. Take the last left onto Wellington. 12 Wellington is the second house on the left (across from #109).
School Information
- School District: Lebanon School District
- Elementary School: Mount Lebanon School
- Middle School: Lebanon Middle School
- High School: Lebanon High School
Heating & Cooling
- Cooling Type: Wall AC Units
- Heating Type: Baseboard, Hot Water, Multi Zone
Utilities
- Sewer: Public
Structural Information
- Construction Status: Existing
- Basement Entrance: Interior
- Basement Desc.: Basement Stairs, Concrete, Full, Interior Access, Interior Stairs, Partially Finished, Storage Space
- Foundation Size: 28 X 38
- Roof: Asphalt Shingles
- Stories/Levels: 2
- Square Feet: 2,767
- Finished Total: 2,767 Sq. Ft.
- Finished Above Grnd: 2,296 Sq. Ft.
- Finished Below Grnd: 471 Sq. Ft.
- Year Built: 1991
Lot Features
- Lot Size (Acres): 0.44
- Lot Size (Sq. Ft.): 19,166
- Frontage: TBD
- Driveway/Sidewalk: Paved
- Zoning: R3
Financial Considerations
- Price Per Sq. Ft.: $315.77
- Assessment Year: 2025
- Assessment Amount: $646,700
- Tax Amount: $13,923
- Tax Year: 2025
Disclosures and Reports
- Documents Avail.: Deed, Property Disclosure, Tax Map
- Surveyed: Yes
- Block: 33
Listed by BHHS Verani Upper Valley, Lori Shipulski
Sold by BHHS Verani Upper Valley, Lori. Shipulski

Get Pre-Approved Today
Schools
Schools serving 12 Wellington Cir
School District:Lebanon School District
Disclaimer:
School attendance boundaries provided by ATTOM Data Solutions and are for reference only. Contact the school directly to verify enrollment eligibility.
Price & Sales History for 12 Wellington Cir
Date
Details
Price
Change
Source
8/11/2026
Sold
$670,000
-7.59%
MLS
6/13/2026
Listed
$724,999
—
MLS
Disclaimer: Historical sales information is derived from public records provided by the county offices. Information is not guaranteed and should be independently verified.
12 Wellington Circle, Lebanon, NH 03766 (MLS# 5094309) is a Single Family property that was sold at $670,000 on August 11, 2026. Want to learn more about 12 Wellington Circle? Do you have questions about finding other Single Family real estate for sale in Lebanon? You can browse all Lebanon real estate or contact a Coldwell Banker agent to request more information.