This is a carousel with tiles that activate property listing cards. Use the previous and next buttons to navigate.
1/1
$599,000
This is a carousel with tiles that activate property listing cards. Use the previous and next buttons to navigate.
1/1
Property Description
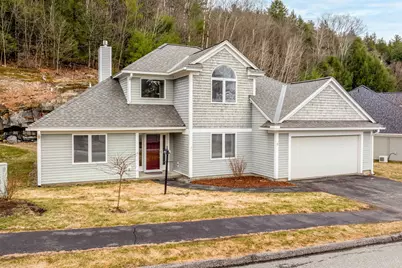
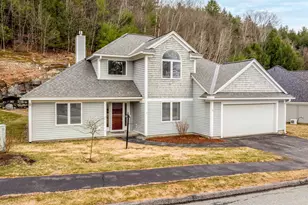
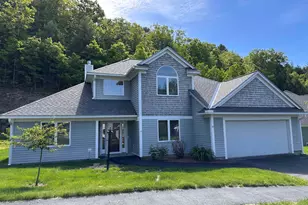
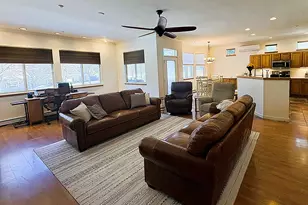
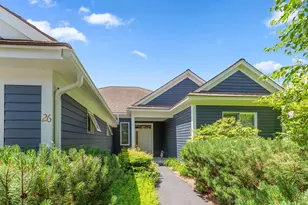
One of the most desirable locations in the Falls at Rivers Edge! Sited at the end of the dead end road, this move-in ready home offers comfortable living with the convenience of a primary living space on the main level and additional rooms upstairs for guests or extended family. The sun-filled living room features hardwood flooring, a propane fireplace framed by built-in bookcases, and expansive windows that bring in abundant natural light while showcasing views of the private yard and striking natural ledge. The kitchen is both functional and inviting with granite countertops and flows easily to the dining and living areas. The spacious first-floor primary suite includes a large en suite bath and two walk-in closets. A dedicated office/study and half bath complete the main level. Upstairs, guests will appreciate their own private retreat with a loft area, bedroom and bathroom. Additional features include central air conditioning, hardwood floors in the main living spaces, a propane fireplace, granite countertops in the kitchen, and a roof that is approximately five years old. Recent improvements include a new Trex deck with railings and new slider to the back deck, fresh interior paint throughout, new carpet, new gutters, new storm door, updated window treatments, new dishwasher, microwave and washer, new tile in two bathrooms. Ideally located near Dartmouth Hitchcock Medical Center, Dartmouth College, Boston Lot for hiking, shopping, restaurants and major highways.
Full Property Details
Full Property Details for 78 Apple Blossom Dr
General
- Sold For: $599,000
- Taxes: $13,247 (2025)
- Status: Closed
- Type: Single Family
- Source: PrimeMLS
- MLS ID: 5081684
- Added to Site: 150 day(s) ago
Interior
- Number of Rooms: 7
- Interior Features: Blinds, Cathedral Ceiling, Ceiling Fan, Dining Area, Gas Fireplace, 1 Fireplace, Hearth, Living/Dining, Primary BR w/ BA, Skylight, Vaulted Ceiling, Walk-In Closet, Window Treatment, 1st Floor Laundry
- Fireplace: Yes
- Appliances: Dishwasher, Disposal, Dryer, Electric Range, Refrigerator, Washer
- Flooring: Carpet, Ceramic Tile, Hardwood
Rooms
Bathrooms
- Total Bathrooms: 3
- Full Bathrooms: 1
- 3/4 Bathrooms: 1
- Half Bathrooms: 1
Bedrooms
- Total Bedrooms: 2
- Primary Bedroom: 12 x 15, Level 1
- Bedroom 1: 10'6 x 12, Level 2
Other Rooms
- Living Room: 14 x 16+8.2 x 15'3, Level 1
- Kitchen: Kitchen, 11 x 11.1, Level 1
- Dining Room: Dining Room, 12'5 x 13'2, Level 1
- Office: 12 x 12'1, Level 1
- Loft: 12 x 15'5, Level 2
Additional Information
- Equipment: CO Detector, Smoke Detector, Sprinkler System
Exterior
- Exterior Features: Deck, Window Screens
- Color: Gray
Parking
- Garage: Yes
- Garage Spaces: 2
- Parking: Auto Open, Direct Entry, Finished, Parking Spaces 2, Paved, Attached
Location
- County: Grafton
- Subdivision: The Falls
- Condo Project Name: The Falls at Rivers Edge
- Driving Directions: Off Route 10, take Apple Blossom into The Falls development, take right and follow Apple Blossom to top. #78 is second to last home on the right).
School Information
- School District: Lebanon School District
- Elementary School: Mount Lebanon School
- Middle School: Lebanon Middle School
- High School: Lebanon High School
Heating & Cooling
- Cooling Type: Central AC
- Heating Type: Hot Air
Utilities
- Sewer: Public
Structural Information
- Construction Status: Existing
- Basement Desc.: Slab
- Roof: Asphalt Shingles
- Stories/Levels: 1.75
- Square Feet: 2,001
- Finished Total: 2,001 Sq. Ft.
- Finished Above Grnd: 2,001 Sq. Ft.
- Year Built: 2001
Unit Information
- Units in Building: 1
Lot Features
- Lot Size (Acres): 0.18
- Lot Size (Sq. Ft.): 7,841
- Lot Dimensions: 12 x 15'5
- Frontage: TBD
- Driveway/Sidewalk: Paved
- Potential Use: Residential
- Zoning: R3
Financial Considerations
- Price Per Sq. Ft.: $299.35
- Other Fee: Fee 1: $1120, Fee 3: $1.5
- Other Fee Type: Fee 1 Includes: Condo Association Fee, HOA Fee, Landscaping, Plowing, Trash, Fee 2 Includes: Buy In Fee
- Other Fee Freq.: Fee 1 Frequency: Quarterly, Fee 3 Frequency: One-Time
- Tax Amount: $13,247
- Tax Year: 2025
Disclosures and Reports
- Documents Avail.: Association Docs, Deed, Property Disclosure, Tax Map
- Surveyed: Yes
- Block: 19
- Lot Number: 1900
Listed by Coldwell Banker LIFESTYLES - Hanover, Melissa Robinson
Sold by BHHS Verani Upper Valley, Sal. Cania

Get Pre-Approved Today
Schools
Schools serving 78 Apple Blossom Dr
School District:Lebanon School District
Disclaimer:
School attendance boundaries provided by ATTOM Data Solutions and are for reference only. Contact the school directly to verify enrollment eligibility.
Price & Sales History for 78 Apple Blossom Dr
Date
Details
Price
Change
Source
8/28/2026
Sold
$599,000
—
MLS
5/24/2026
Price Reduced
$599,000
-7.7%
MLS
4/21/2026
Price Reduced
$649,000
-7.15%
MLS
4/01/2026
Listed
$699,000
—
MLS
Disclaimer: Historical sales information is derived from public records provided by the county offices. Information is not guaranteed and should be independently verified.
78 Apple Blossom Drive, Lebanon, NH 03784 (MLS# 5081684) is a Single Family property that was sold at $599,000 on August 28, 2026. Want to learn more about 78 Apple Blossom Drive? Do you have questions about finding other Single Family real estate for sale in Lebanon? You can browse all Lebanon real estate or contact a Coldwell Banker agent to request more information.