This is a carousel with tiles that activate property listing cards. Use the previous and next buttons to navigate.
1/41
$669,900 Just Listed
This is a carousel with tiles that activate property listing cards. Use the previous and next buttons to navigate.
1/41
Property Description
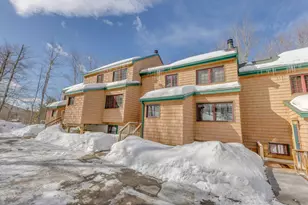
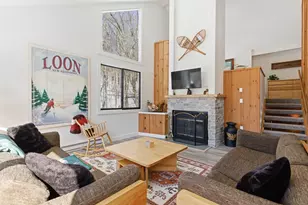
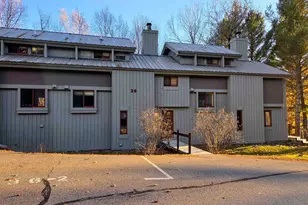
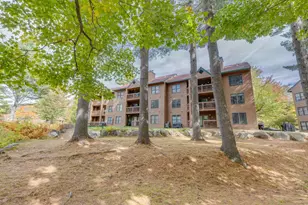
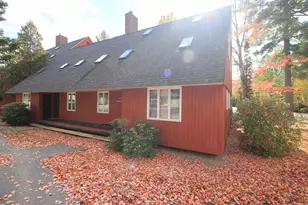
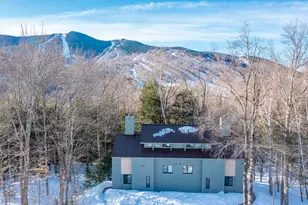
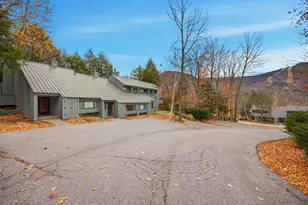
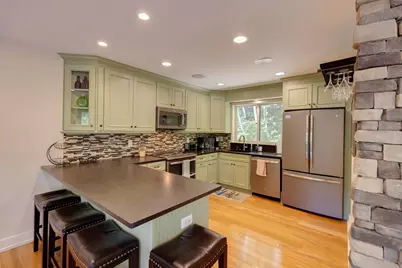
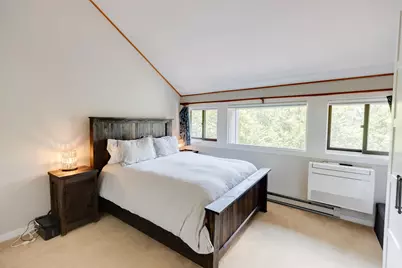
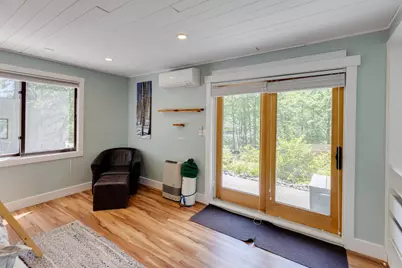
WELL-MAINTAINED AND UPDATED FOUR BEDROOM TOWNHOUSE IN CLEARBROOK WITH VIEWS OF LOON MOUNTAIN - This a unique property starting with the re-imagined and redesigned entry with ample storage, propane heat, and an eye-catching stone accent wall leading up to the main living level. The kitchen has been completely remodeled, complimented by wood floors that flow into the spacious living room with its stone hearth propane fireplace and unobstructed winter views of Loon's slopes. The lower level has upgraded flooring, an updated full bathroom, laundry room, and two bedrooms with innovative built-in storage and wood ceilings with recessed lighting. The top level primary bedroom suite offers fantastic views to wake up to every morning and has its own private bath with a remodeled, rustic tone. A bonus fourth bedroom occupies the landing halfway up to the primary. The house is heated by propane Rinnai heaters and each level is equipped with a mini-split AC unit to help keep the home at a pleasant temperature throughout the seasons. There is a finished sitting area outside the lower level to bask in the warmth of the southern exposure, as well as a space heater on the main deck that allows one to sit out comfortably on those chillier days and evenings. With all of the upgrades inside, a new roof installed in 2016, on-demand Rinnai hot water, built-in speakers inside and on the exterior of the building, access to the Village Swim and Tennis Club, and Loon Shuttle service to the base lodges during ski season, this home has it all! All it needs now is the next family to come and enjoy it for countless years to come with Loon Mountain serving as your base camp for your many memory building adventures.
Full Property Details
Full Property Details for 19 Birch Rd #1
General
- Price: $669,900
- Taxes: $6,817 (2025)
- Status: Active
- Type: Condo
- Source: PrimeMLS
- MLS ID: 5102987
- Updated: 8/6/2026
- Added to Site: 2 day(s) ago
Interior
- Number of Rooms: 7
- Appliances: On Demand Water Heater
Rooms
Bathrooms
- Total Bathrooms: 2
- Full Bathrooms: 2
Bedrooms
- Total Bedrooms: 4
- Primary Bedroom: 14 x 14, Level 3
- Bedroom 1: 8.5 x 9, Level 3
- Bedroom 2: 13 x 13, Level 1
- Bedroom 3: 11 x 13, Level 1
Other Rooms
- Living Room: 14 x 15, Level 2
- Kitchen: Kitchen, 9 x 11, Level 2
- Dining Room: Dining Room, 11 x 14, Level 2
Parking
- Parking: Assigned, Parking Spaces 2
Location
- County: Grafton
- Subdivision: Clearbrook
- Condo Project Name: Clearbrook
- Driving Directions: From Exit 32 off 93, take left and travel approximately 2.5 miles to Clearbrook entrance on left, 1/2 mile past Loon Mountain. Take first left onto Clearbrook Road. Take right onto Birch Road.
Heating & Cooling
- Cooling Type: Mini Split
- Heating Type: Propane, Direct Vent
Utilities
- Sewer: Public
Structural Information
- Construction Status: Existing
- Roof: Metal
- Stories/Levels: 3
- Square Feet: 1,650
- Finished Total: 1,650 Sq. Ft.
- Finished Above Grnd: 1,650 Sq. Ft.
- Year Built: 1983
Unit Information
- Units in Building: 2
Lot Features
- Frontage: No Road Frontage
- Driveway/Sidewalk: Common/Shared, Paved
- Zoning: residential
Financial Considerations
- Price Per Sq. Ft.: $406
- Other Fee: Fee 1: $440
- Other Fee Freq.: Fee 1 Frequency: Monthly
- Tax Amount: $6,817.41
- Tax Year: 2025
Disclosures and Reports
- Lot Number: 32
Listed by Coldwell Banker LIFESTYLES- Lincoln, Tony Drapeau
Get Pre-Approved Today
Schools
Schools serving 19 Birch Rd #1
School District:Lincoln-Woodstock School District
| Name | Grades | Distance |
|---|---|---|
Lin-Wood Public School (Elem) 54 Linwood Drive, Lincoln, NH 03251 | K-5 | 2.8 mi |
Lin-Wood Public School (Middle) 72 Linwood Drive, Lincoln, NH 03251 | 6-8 | 2.9 mi |
Lin-Wood Public School (High) 72 Linwood Drive, Lincoln, NH 03251 | 9-12 | 2.9 mi |
Disclaimer:
School attendance boundaries provided by ATTOM Data Solutions and are for reference only. Contact the school directly to verify enrollment eligibility.
Price & Sales History for 19 Birch Rd #1
Date
Details
Price
Change
Source
8/06/2026
Listed
$669,900
—
MLS
Disclaimer: Historical sales information is derived from public records provided by the county offices. Information is not guaranteed and should be independently verified.

Tax History
Tax History for 19 Birch Rd #1
Year
Property Taxes
Change
Tax Assessment
Change
2024
$6,290
—
$538,500
—
2023
$6,290
11%
$538,500
—
2022
$5,681
—
$538,500
—
2021
$5,676
68%
$538,500
125%
2018
$3,383
7%
$238,900
—
2016
$3,151
—
$238,900
—
Disclaimer: Historical tax information is derived from public records provided by the county offices. Information is not guaranteed and should be independently verified.
Estimate the Cost
Estimate the Cost for 19 Birch Rd #1
19 Birch Road #1, Lincoln, NH 03251 (MLS# 5102987) is a Condo property with 4 bedrooms and 2 full bathrooms. 19 Birch Road #1 is currently listed for $669,900 and was received on August 06, 2026. Want to learn more about 19 Birch Road #1? Do you have questions about finding other Condo real estate for sale in Lincoln? You can browse all Lincoln real estate or contact a Coldwell Banker agent to request more information.