This is a carousel with tiles that activate property listing cards. Use the previous and next buttons to navigate.
1/1
$692,500
This is a carousel with tiles that activate property listing cards. Use the previous and next buttons to navigate.
1/1
Property Description
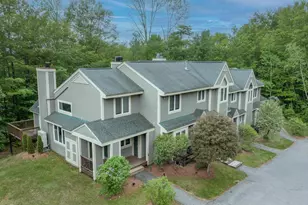
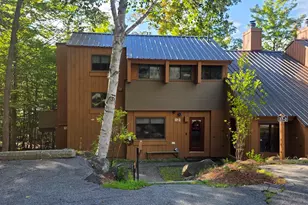
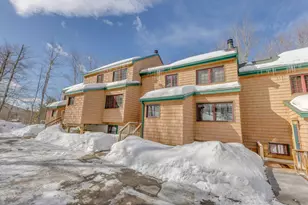
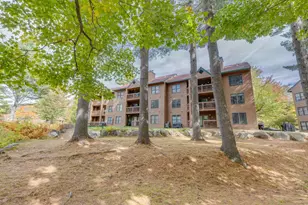
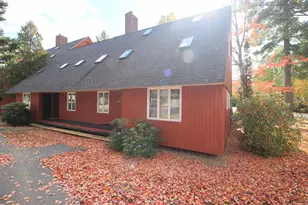
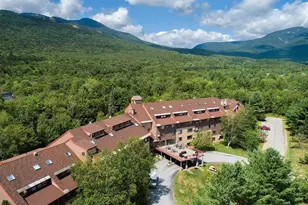
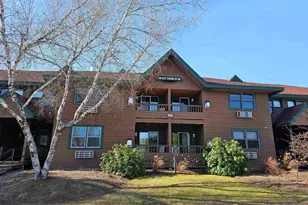
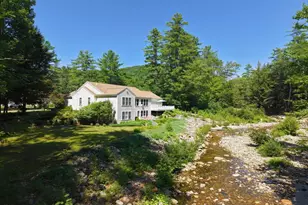
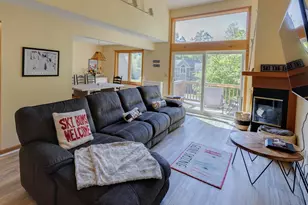
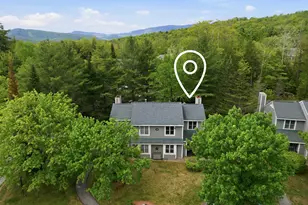
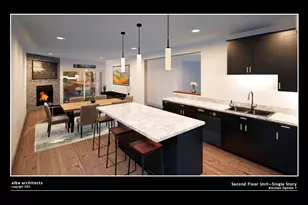
Discover the perfect White Mountain retreat in this spacious four-bedroom townhouse nestled within the sought-after Forest Ridge community. With over 2,500 square feet of thoughtfully designed living space spread across three levels, this home delivers room to breathe and endless reasons to stay. The main level welcomes you with soaring vaulted ceilings and an open-concept layout connecting the kitchen, dining area, and living room all anchored by a warm wood-burning fireplace. A generous master bedroom with an ensuite bath, a convenient half bath, laundry center, and a private deck round out this inviting floor. Upstairs, you'll find an additional bedroom, full bath, and a versatile open loft perfect for a home office or extra sleeping space. The lower level delivers even more flexibility with two bedrooms, a large family room with walkout access to the backyard, a full bath, and ample storage. Location is everything, and this home sits minutes from Loon Mountain Resort, the scenic Kancamagus Recreation Area, Lincoln Woods Trailhead, and charming downtown Lincoln dining spots like Fresh Tracks Sandwich Shop. Whether you're chasing powder days or summer adventures, the possibilities are boundless. Forest Ridge residents enjoy incredible amenities including indoor and outdoor pools, a fitness center, tennis courts, and winter shuttle service directly to Loon Mountain. This townhouse comes fully furnished and equipped - simply move in and start making memories.
Full Property Details
Full Property Details for 31 Pinehill Ln #Unit 1
General
- Sold For: $692,500
- Taxes: $7,600 (2025)
- Status: Closed
- Type: Condo
- Source: PrimeMLS
- MLS ID: 5088005
- Added to Site: 103 day(s) ago
Interior
- Interior Features: Blinds, Cathedral Ceiling, Ceiling Fan, Dining Area, Wood Fireplace, 1 Fireplace, Furnished, Laundry Hookups, Primary BR w/ BA, Natural Light, Window Treatment, 1st Floor Laundry
- Fireplace: Yes
- Appliances: Dishwasher, Disposal, Dryer, Microwave, Refrigerator, Washer, Electric Stove, Water Heater off Boiler
- Flooring: Carpet, Laminate
Rooms
Bathrooms
- Total Bathrooms: 4
- Full Bathrooms: 3
- Half Bathrooms: 1
Bedrooms
- Total Bedrooms: 4
- Primary Bedroom: 14 x 10, Level 1
- Bedroom 1: 11 x 13, Level 2
- Bedroom 2: 11 x 13, Basement
- Bedroom 3: 10 x 13, Basement
Other Rooms
- Living Room: 15 x 12, Level 1
- Family Room: Family Room, 21 x 14, Basement
- Kitchen: Kitchen, 10 x 11, Level 1
- Dining Room: Dining Room, 11 x 11, Level 1
- Loft: 10 x 10, Level 2
- Mud Room: Mudroom, Level 1
Additional Information
- Equipment: Smoke Detector
Exterior
- Exterior Features: Deck
- Color: Green
Parking
- Parking: Direct Entry, Off Street, Parking Spaces 2, Paved, Visitor
Location
- County: Grafton
- Subdivision: Forest Ridge
- Driving Directions: I 93 to Exit 32. Left at end of ramp, down 1 1/4 miles to Forest Ridge on left, turn and follow to guard shack, turn right after guard shack on to Pine Hill, up to top of hill on left.
School Information
- School District: Lincoln/Woodstock SAU #16
- Elementary School: Lin-Wood Public School
- Middle School: Lin-Wood Public School
- High School: Lin-Wood Public HS
Heating & Cooling
- Cooling Type: Mini Split
- Heating Type: Propane, Baseboard, Hot Water
Utilities
- Sewer: Public
Structural Information
- Construction Status: Existing
- Basement Entrance: Walkout
- Basement Desc.: Climate-Controlled, Finished, Full, Insulated, Interior Stairs, Locked Storage, Storage Space, Walkout, Interior Access
- Roof: Shingle
- Stories/Levels: 3
- Square Feet: 2,552
- Finished Total: 2,552 Sq. Ft.
- Finished Above Grnd: 2,552 Sq. Ft.
- Year Built: 1988
Unit Information
- Units in Building: 4
Lot Features
- Lot Dimensions: 10 x 10
- Frontage: TBD
- Driveway/Sidewalk: Common/Shared, Paved
- Zoning: RR
Financial Considerations
- Price Per Sq. Ft.: $273.9
- Other Fee: Fee 1: $795, Fee 2: $260
- Other Fee Type: Fee 1 Includes: Cable, Landscaping, Other, Plowing, Recreation, Trash, HOA Fee, Special Assessments, Internet, Fee 2 Includes: Condo Association Fee
- Other Fee Freq.: Fee 1 Frequency: Monthly, Fee 2 Frequency: Monthly
- Tax Amount: $7,600
- Tax Year: 2025
Disclosures and Reports
- Documents Avail.: Association Docs, Property Disclosure
- Block: 51
- Lot Number: 23
Listed by Bel Casa Realty, Steve Zalla
Sold by Loon Mountain Real Estate Co., Donna. Martel

Get Pre-Approved Today
Schools
Schools serving 31 Pinehill Ln #Unit 1
School District:Lincoln-Woodstock School District
| Name | Grades | Distance |
|---|---|---|
Lin-Wood Public School (Elem) 54 Linwood Drive, Lincoln, NH 03251 | K-5 | 0.8 mi |
Lin-Wood Public School (Middle) 72 Linwood Drive, Lincoln, NH 03251 | 6-8 | 0.9 mi |
Lin-Wood Public School (High) 72 Linwood Drive, Lincoln, NH 03251 | 9-12 | 0.9 mi |
Disclaimer:
School attendance boundaries provided by ATTOM Data Solutions and are for reference only. Contact the school directly to verify enrollment eligibility.
Price & Sales History for 31 Pinehill Ln #Unit 1
Date
Details
Price
Change
Source
7/13/2026
Sold
$692,500
-0.93%
MLS
6/02/2026
Price Reduced
$699,000
-12.08%
MLS
5/10/2026
Listed
$795,000
—
MLS
Disclaimer: Historical sales information is derived from public records provided by the county offices. Information is not guaranteed and should be independently verified.
31 Pine Hill Lane #Unit 1, Lincoln, NH 03251 (MLS# 5088005) is a Condo property that was sold at $692,500 on July 13, 2026. Want to learn more about 31 Pine Hill Lane #Unit 1? Do you have questions about finding other Condo real estate for sale in Lincoln? You can browse all Lincoln real estate or contact a Coldwell Banker agent to request more information.