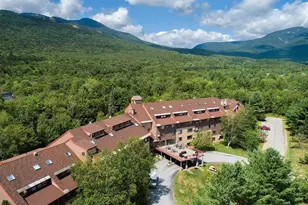
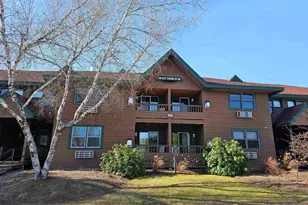
This is a carousel with tiles that activate property listing cards. Use the previous and next buttons to navigate.
1/1
$384,000
This is a carousel with tiles that activate property listing cards. Use the previous and next buttons to navigate.
1/1
Property Description
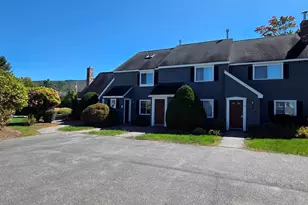
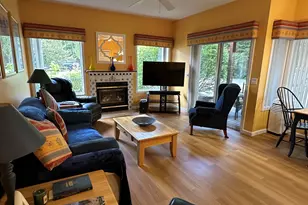
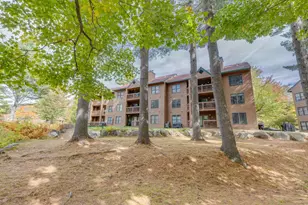
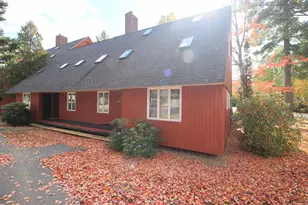
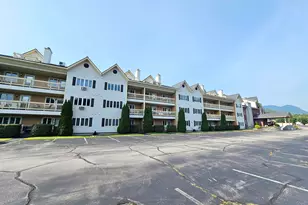
Discover easy mountain living at Rivergreen in this inviting 2-bedroom, 2-bathroom retreat designed for comfort and convenience. With plenty of space to relax or host, this unit offers a bright, welcoming layout and a private balcony perfect for enjoying the sights and sounds of Lincoln. From your door, you're moments away from everything that makes this area special - local dining, shops, walking paths, the river, and quick access to the Timber Town lift. A seasonal shuttle adds even more convenience for skiers and riders looking to maximize their time on the mountain. Rivergreen's amenities make every stay feel like a getaway. Take advantage of the indoor pool, fitness room, ski storage room, and a cozy common area ideal for gathering with friends or unwinding fireside after a day of adventure. Whether you're seeking a low-maintenance second home or a comfortable base for exploring the White Mountains, this unit offers a wonderful blend of location, lifestyle, and year-round enjoyment.
Full Property Details
Full Property Details for 48 Cooper Memorial Dr #413
General
- Sold For: $384,000
- Taxes: $2,736 (2025)
- Status: Closed
- Type: Condo
- Source: PrimeMLS
- MLS ID: 5079546
- Added to Site: 112 day(s) ago
Interior
- Number of Rooms: 6
- Interior Features: Elevator
Rooms
Bathrooms
- Total Bathrooms: 2
- Full Bathrooms: 2
Bedrooms
- Total Bedrooms: 2
Location
- County: Grafton
- Condo Project Name: Rivergreen
School Information
- School District: Lincoln/Woodstock SAU #16
- Elementary School: Lin-Wood Public School
- Middle School: Lin-Wood Public School
- High School: Lin-Wood Public HS
Heating & Cooling
- Cooling Type: Wall AC Units
- Heating Type: Baseboard
Utilities
- Sewer: Public
Structural Information
- Construction Status: Existing
- Roof: Metal
- Stories/Levels: 1
- Square Feet: 1,170
- Finished Total: 1,170 Sq. Ft.
- Finished Above Grnd: 1,170 Sq. Ft.
- Year Built: 1986
Unit Information
- Units in Building: 64
Lot Features
- Frontage: No Road Frontage
- Driveway/Sidewalk: Paved
- Zoning: VC
Financial Considerations
- Price Per Sq. Ft.: $332.48
- Other Fee: Fee 1: $717, Fee 2: $435
- Other Fee Type: Fee 1 Includes: Cable, Landscaping, Plowing, Recreation, Trash, Internet, Fee 2 Includes: Special Assessments
- Other Fee Freq.: Fee 1 Frequency: Monthly, Fee 2 Frequency: Yearly
- Tax Amount: $2,736
- Tax Year: 2025
Disclosures and Reports
- Documents Avail.: Association Docs
- Restrictions: Other - See Remarks
- Surveyed: Yes
- Block: 43
Listed by Century 21 Mountainside Realty, Brent Drouin and Blake K Drouin
Sold by Century 21 Mountainside Realty, Randi. Mackay

Get Pre-Approved Today
Schools
Schools serving 48 Cooper Memorial Dr #413
School District:Lincoln-Woodstock School District
| Name | Grades | Distance |
|---|---|---|
Lin-Wood Public School (Elem) 54 Linwood Drive, Lincoln, NH 03251 | K-5 | 0.3 mi |
Lin-Wood Public School (Middle) 72 Linwood Drive, Lincoln, NH 03251 | 6-8 | 0.4 mi |
Lin-Wood Public School (High) 72 Linwood Drive, Lincoln, NH 03251 | 9-12 | 0.4 mi |
Disclaimer:
School attendance boundaries provided by ATTOM Data Solutions and are for reference only. Contact the school directly to verify enrollment eligibility.
Price & Sales History for 48 Cooper Memorial Dr #413
Date
Details
Price
Change
Source
6/26/2026
Sold
$384,000
-1.29%
MLS
3/16/2026
Listed
$389,000
—
MLS
Disclaimer: Historical sales information is derived from public records provided by the county offices. Information is not guaranteed and should be independently verified.
48 Cooper Memorial Drive #413, Lincoln, NH 03251 (MLS# 5079546) is a Condo property that was sold at $384,000 on June 26, 2026. Want to learn more about 48 Cooper Memorial Drive #413? Do you have questions about finding other Condo real estate for sale in Lincoln? You can browse all Lincoln real estate or contact a Coldwell Banker agent to request more information.