Full Property Details for 5 Whiteoak Ln #Unit 8
General
- Sold For: $529,000
- Taxes: $5,846 (2025)
- Status: Closed
- Type: Condo
- Source: PrimeMLS
- MLS ID: 5081051
- Added to Site: 192 day(s) ago
Interior
- Number of Rooms: 6
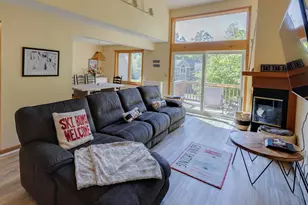
- Interior Features: Blinds, Gas Fireplace, 1 Fireplace, Laundry Hookups, Living/Dining, Primary BR w/ BA, Window Treatment
- Fireplace: Yes
- Appliances: Disposal, Dryer, Refrigerator, Washer, Electric Stove
- Flooring: Carpet, Laminate, Tile
Rooms
- Total Bathrooms: 2
- Full Bathrooms: 2
- Total Bedrooms: 3
- Primary Bedroom: 14.6 x 13.3, Level 1
- Bedroom 1: 13.10 x 9.10, Level 1
- Bedroom 2: 10.5 x 10.6, Level 1
- Foyer/Entry: 10.5 x 3.7, Level 1
- Living Room: 15 x 13.6, Level 1
- Kitchen: Kitchen, 9.10 x 9.3, Level 1
- Dining Room: Dining Room, 16.11 x 8.5, Level 1
- Laundry: 7.8 x 4.4, Level 1
- Utility Room: 3.5 x 3.6, Level 1
Additional Information
- Equipment: Air Conditioner, Smoke Detector
Exterior
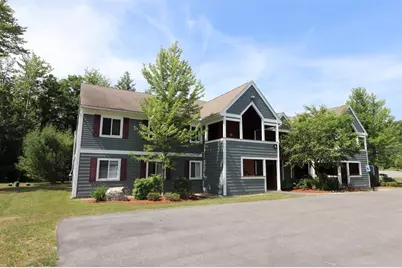
- Exterior Features: Deck
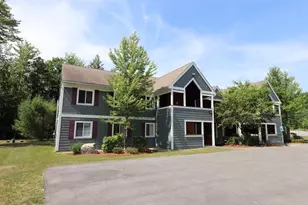
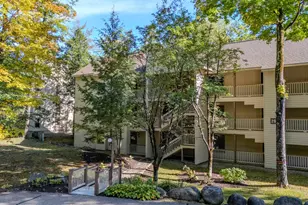
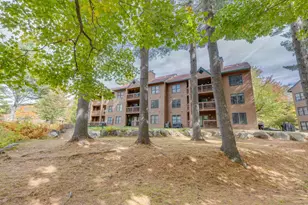
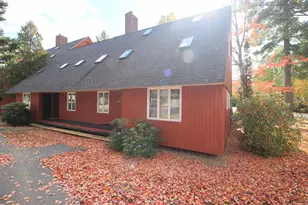
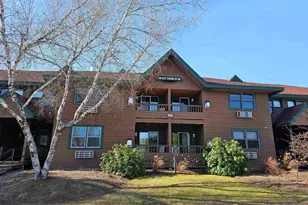
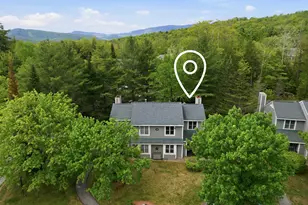
- Color: Blue/gray
Location
- County: Grafton
- Subdivision: Forest Ridge
- Condo Project Name: Forest Circle
- Driving Directions: Exit 32 off I 93, left at the bottom of the ramp. Proceed through town and just past the Common Man to Forest Ridge entrance on left. Follow straight in, up the hill, left on Woodland Loop then right on White Oak Ln, first building on left.
School Information
- School District: Lincoln/Woodstock SAU #16
- Elementary School: Lin-Wood Public School
- Middle School: Lin-Wood Public School
- High School: Lin-Wood Public HS
Heating & Cooling
- Cooling Type: Other
- Heating Type: Propane, Baseboard, Hot Water
Utilities
Structural Information
- Construction Status: Existing
- Roof: Shingle
- Stories/Levels: 1
- Square Feet: 1,360
- Finished Total: 1,360 Sq. Ft.
- Finished Above Grnd: 1,360 Sq. Ft.
- Year Built: 2004
Unit Information
Lot Features
- Frontage: TBD
- Driveway/Sidewalk: Circular, Paved
- Zoning: Res
Financial Considerations
- Price Per Sq. Ft.: $388.97
- Other Fee: Fee 1: $495
- Other Fee Type: Fee 1 Includes: Cable, HOA Fee, Internet, Landscaping, Other, Plowing, Recreation, Trash
- Other Fee Freq.: Fee 1 Frequency: Monthly
- Tax Amount: $5,846
- Tax Year: 2025
Disclosures and Reports
- Documents Avail.: Association Docs, Deed, Property Disclosure
- Restrictions: None
- Block: 16
- Lot Number: 4
Listed by Bel Casa Realty, Steve Zalla
Sold by Bel Casa Realty, Steve. Zalla