This is a carousel with tiles that activate property listing cards. Use the previous and next buttons to navigate.
1/1
$1,239,750
This is a carousel with tiles that activate property listing cards. Use the previous and next buttons to navigate.
1/1
Property Description
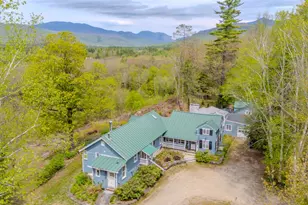
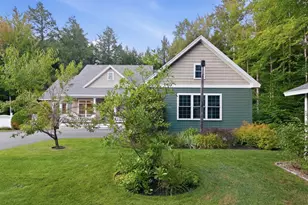
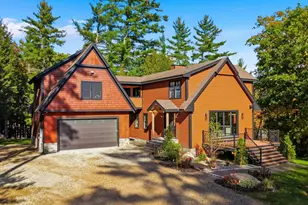
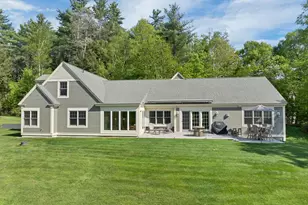
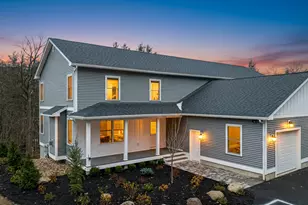
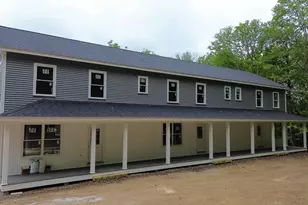
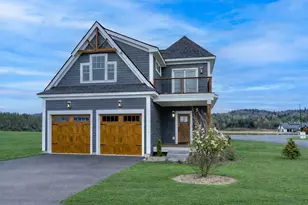
Experience the very best of mountain life in this beautifully appointed Lincoln, NH retreat, perfectly positioned to capture sweeping views of Loon Mountain. Designed for comfort, convenience, and year-round enjoyment, this home blends modern amenities with the charm of a true getaway. Step inside to a welcoming mudroom featuring radiant heat-an ideal touch after a day on the slopes. The main level opens into a bright, airy living space with a loft overhead, creating a sense of openness while still feeling cozy. With two primary bedrooms-including a top-level suite with its own radiant-heated bath-plus two additional bedrooms, there's plenty of room for family and guests. Wellness and relaxation are built right in. Enjoy your own private sauna, perfect for relaxing or simply indulging in a quiet moment. An EV charger adds modern convenience, making this home as practical as it is inviting. Whether you're taking in the mountain views, gathering in the loft, or returning from an outdoor adventure, this property offers a rare combination of comfort, style, and location. A true Lincoln gem with front-row access to everything the White Mountains have to offer.
Full Property Details
Full Property Details for 68 Flume Rd
General
- Sold For: $1,239,750
- Taxes: $10,656 (2025)
- Status: Closed
- Type: Single Family
- Source: PrimeMLS
- MLS ID: 5080519
- Added to Site: 112 day(s) ago
Interior
- Number of Rooms: 10
- Interior Features: Furnished, Primary BR w/ BA, Sauna, Security Door(s), Window Treatment, 2nd Floor Laundry
- Appliances: Dishwasher, Dryer, Range Hood, Microwave, Gas Range, Refrigerator, Washer
- Flooring: Hardwood
Rooms
Bathrooms
- Total Bathrooms: 3
- Full Bathrooms: 1
- 3/4 Bathrooms: 2
- Bathroom 1: Bathroom Three Quarter, 10'7" x 7'6, Level 4
- Bathroom 2: Bathroom Full, 6'3" x 9'2", Level 2
- Bathroom 3: Bathroom Three Quarter, 10'9" x 8'5", Level 1
Bedrooms
- Total Bedrooms: 4
- Primary Bedroom: 13'11" x 15'7", Level 4
- Primary Bedroom 2: 14'1" x 19'0", Level 1
- Bedroom 1: 12'9" x 12'9", Level 2
- Bedroom 2: 12'0" x 12'6", Level 2
Other Rooms
- Foyer/Entry: 13'10" x 19'8", Level 1
- Living Room: 17'2" x 14'9", Level 3
- Kitchen: Kitchen, 10'9" x 13'7", Level 3
- Dining Room: Dining Room, 11'1" x 10'5", Level 3
- Loft: 10'9" x 9'3", Level 3
- Other Room 1: 5'4" x 7'8", Level 1
- Other Room 2: 4'7" x 8'9", Level 1
- Other Room 3: 4'10" x 7'8", Level 1
- Mud Room: Mudroom, 5'5" x 6'6", Level 2
- Porch: 17'11" x 7'2", Level 2
Exterior
- Exterior Features: Deck
- Color: White
Parking
- Parking: EV Charging Station(s)
Location
- County: Grafton
- Subdivision: Coolidge Falls
School Information
- School District: Lincoln/Woodstock SAU #16
- Elementary School: Lin-Wood Public School
- Middle School: Lin-Wood Public School
- High School: Lin-Wood Public HS
Heating & Cooling
- Cooling Type: None
- Heating Type: Propane, Forced Air, Hot Air
Utilities
- Sewer: Public
Structural Information
- Construction Status: Existing
- Roof: Metal
- Stories/Levels: 3
- Square Feet: 2,740
- Finished Total: 2,740 Sq. Ft.
- Finished Above Grnd: 1,948 Sq. Ft.
- Finished Below Grnd: 792 Sq. Ft.
- Year Built: 1991
Unit Information
- Units in Building: 1
Lot Features
- Lot Dimensions: 10'9" x 9'3"
- Frontage: No Road Frontage
- Driveway/Sidewalk: Paved
- Potential Use: Residential
- Zoning: Res
Financial Considerations
- Price Per Sq. Ft.: $641.68
- Other Fee: Fee 1: $398
- Other Fee Type: Fee 1 Includes: Cable, Condo Association Fee, Landscaping, Plowing
- Other Fee Freq.: Fee 1 Frequency: Monthly
- Tax Amount: $10,656
- Tax Year: 2025
Disclosures and Reports
- Documents Avail.: Association Docs, Deed, Property Disclosure
- Block: 73
Listed by Century 21 Mountainside Realty, Brent Drouin
Sold by Coldwell Banker LIFESTYLES- Lincoln, Tony. Drapeau

Get Pre-Approved Today
Schools
Schools serving 68 Flume Rd
School District:Lincoln-Woodstock School District
| Name | Grades | Distance |
|---|---|---|
Lin-Wood Public School (Elem) 54 Linwood Drive, Lincoln, NH 03251 | K-5 | 1.8 mi |
Lin-Wood Public School (Middle) 72 Linwood Drive, Lincoln, NH 03251 | 6-8 | 1.9 mi |
Lin-Wood Public School (High) 72 Linwood Drive, Lincoln, NH 03251 | 9-12 | 1.9 mi |
Disclaimer:
School attendance boundaries provided by ATTOM Data Solutions and are for reference only. Contact the school directly to verify enrollment eligibility.
Price & Sales History for 68 Flume Rd
Date
Details
Price
Change
Source
6/09/2026
Sold
$1,239,750
-0.82%
MLS
3/24/2026
Listed
$1,250,000
—
MLS
Disclaimer: Historical sales information is derived from public records provided by the county offices. Information is not guaranteed and should be independently verified.
68 Flume Road, Lincoln, NH 03251 (MLS# 5080519) is a Single Family property that was sold at $1,239,750 on June 09, 2026. Want to learn more about 68 Flume Road? Do you have questions about finding other Single Family real estate for sale in Lincoln? You can browse all Lincoln real estate or contact a Coldwell Banker agent to request more information.