This is a carousel with tiles that activate property listing cards. Use the previous and next buttons to navigate.
1/1
$555,000
This is a carousel with tiles that activate property listing cards. Use the previous and next buttons to navigate.
1/1
Property Description
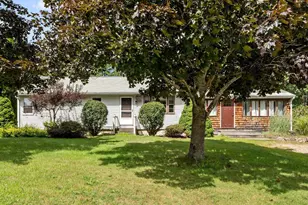
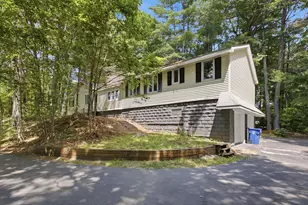
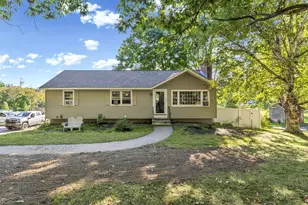
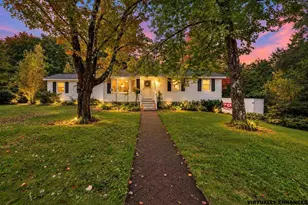
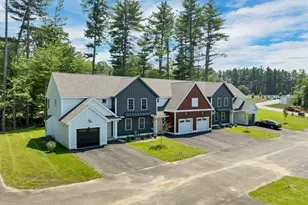
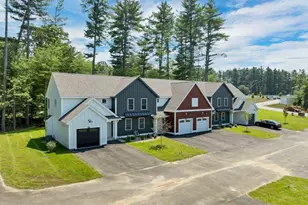
Update: Sellers reserve the right to accept an offer at any time. Have you been looking for a 4 bedroom home in a great neighborhood that is close to everything? You have found it! This home features 3 bedrooms and 1 full bathroom on the 1st floor and downstairs you'll find another bedroom, a den, a half bathroom, an office and storage space. All this home needs is your creative touch to make it your own! Summer cookouts are a blast on this flat 1 acre lot with plenty of parking. Create your own she-shed, man cave or just enjoy a warm car in the 24x24 two car climate-controlled garage. Do you need storage space? You'll can choose from the garage attic, the 16' x 12' shed or the 12' x 10' shed. Roof is 4 yrs old, boiler is 10 yrs old, HW tank is 8 yrs old and mini-split is 3 yrs old. Close to the Moores Falls Conservation Area walking trails, two golf courses, several major highways, and only a 6 minute drive to the Manchester-Boston Regional Airport. Room measurements are approximate. Buyers to do their own due diligence. Some virtual staging was used to show property potential. Private assisted showings start 4/11/26. Make your appointment today!
Full Property Details
Full Property Details for 12 Forest Ln
General
- Sold For: $555,000
- Taxes: $7,841 (2025)
- Status: Closed
- Type: Single Family
- Source: PrimeMLS
- MLS ID: 5082941
- Added to Site: 46 day(s) ago
Interior
- Number of Rooms: 7
- Interior Features: Wood Fireplace, Basement Laundry
- Fireplace: Yes
- Appliances: Dryer, Microwave, Electric Range, Washer, Water Heater off Boiler
- Flooring: Carpet, Ceramic Tile, Vinyl
Rooms
Bathrooms
- Total Bathrooms: 2
- Full Bathrooms: 1
- Half Bathrooms: 1
- Bathroom 1: Bathroom Full, 9'3" x 6'10", Level 1
- Bathroom 2: Bathroom Half, 7'8" x 5'9", Basement
Bedrooms
- Total Bedrooms: 4
- Primary Bedroom: 13'8" x 12'7", Level 1
- Bedroom 1: 12'9" x 12'7", Level 1
- Bedroom 2: 10'9" x 9'3", Level 1
- Bedroom 3: 13'4" x 10'4", Basement
Other Rooms
- Living Room: 18'10" x 12'2", Level 1
- Office: 9'11" x 9'4", Basement
- Den: Den, 16'11" x 13' x 4", Basement
Additional Information
- Equipment: Battery Smoke Detector, Security System
Exterior
- Exterior Features: Deck, Shed
- Color: Beige
Parking
- Garage: Yes
- Garage Spaces: 2
- Parking: Heated Garage, Driveway, Parking Spaces 5 - 10, Paved, Detached
Location
- County: Hillsborough
- Driving Directions: Everett Turnpike to Exit 13 to 3A South. Follow 3A South for 1.8 miles and turn LEFT onto Forest Lane.
School Information
- School District: Litchfield Sch Dst SAU #27
- Elementary School: Griffin Memorial School
- Middle School: Litchfield Middle School
- High School: Campbell High School
Heating & Cooling
- Cooling Type: None
- Heating Type: Oil, Hot Water, Mini Split, Boiler
Utilities
- Sewer: Leach Field, Private, Septic
Structural Information
- Construction Status: Existing
- Basement Entrance: Interior
- Basement Desc.: Exterior Access, Insulated, Interior Access, Partially Finished, Storage Space
- Roof: Architectural Shingle, Asphalt Shingles
- Stories/Levels: 1
- Square Feet: 1,918
- Finished Total: 1,918 Sq. Ft.
- Finished Above Grnd: 1,132 Sq. Ft.
- Finished Below Grnd: 786 Sq. Ft.
- Year Built: 1970
Lot Features
- Lot Size (Acres): 1
- Lot Size (Sq. Ft.): 43,560
- Frontage: Yes Road Frontage
- Frontage Feet: 196
- Driveway/Sidewalk: Paved
- Zoning: Residential
Financial Considerations
- Price Per Sq. Ft.: $273.72
- Tax Amount: $7,841
- Tax Year: 2025
Disclosures and Reports
- Documents Avail.: Deed, Plot Plan, Property Disclosure, Tax Map
- Block: 89
- Lot Number: 316
Listed by HomeSmart Success Realty LLC, Suzy Butler
Sold by Re/Max Innovative Properties - Windham, Matt. Milonopoulos

Get Pre-Approved Today
Schools
Schools serving 12 Forest Ln
School District:Litchfield School District
| Name | Grades | Distance |
|---|---|---|
Litchfield Middle School 19 McElwain Drive, Litchfield, NH 03052 | 5-8 | 3.6 mi |
Griffin Memorial School 229 Chs Bancroft Hwy., Litchfield, NH 03052 | PK-4 | 3.9 mi |
Campbell High School 1 Highlander Court, Litchfield, NH 03052 | 9-12 | 4.6 mi |
Disclaimer:
School attendance boundaries provided by ATTOM Data Solutions and are for reference only. Contact the school directly to verify enrollment eligibility.
Price & Sales History for 12 Forest Ln
Date
Details
Price
Change
Source
5/22/2026
Sold
$555,000
5.71%
MLS
4/15/2026
Price Reduced
$525,000
-4.55%
MLS
4/09/2026
Listed
$550,000
—
MLS
Disclaimer: Historical sales information is derived from public records provided by the county offices. Information is not guaranteed and should be independently verified.
12 Forest Lane, Litchfield, NH 03052 (MLS# 5082941) is a Single Family property that was sold at $555,000 on May 22, 2026. Want to learn more about 12 Forest Lane? Do you have questions about finding other Single Family real estate for sale in Litchfield? You can browse all Litchfield real estate or contact a Coldwell Banker agent to request more information.