

This is a carousel with tiles that activate property listing cards. Use the previous and next buttons to navigate.
1/1
$954,900
This is a carousel with tiles that activate property listing cards. Use the previous and next buttons to navigate.
1/1
Property Description
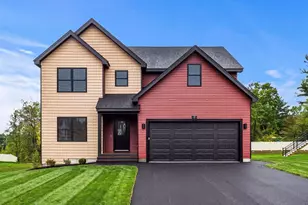
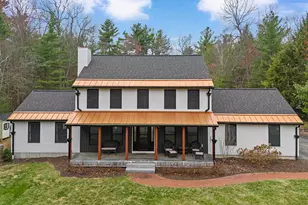
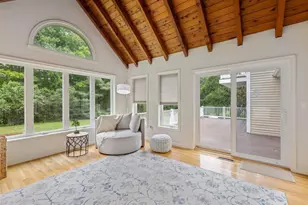
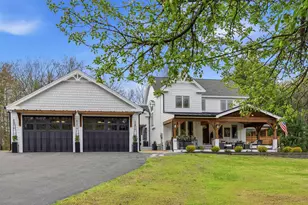
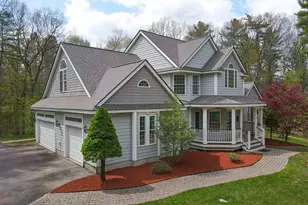
Privately set nearly 500 feet off the road on over 4 picturesque acres, this custom-built Craftsman Colonial offers the perfect blend of luxury, craftsmanship, and future potential in sought-after Litchfield, NH. With over 3,100 sqft of thoughtfully designed living space, this exceptional 3+ bedroom, 2.5-bath home delivers privacy, comfort, & premium finishes throughout. The heart of the home is the stunning chef's kitchen featuring granite countertops, stainless steel appliances, prep sink, and an impressive 48" Garland commercial-grade range with 4 burners, double oven and griddle - ideal for entertaining or everyday gourmet cooking. Spacious & inviting living areas on main floor showcase 9ft ceilings, quality construction with high end finishes and timeless design, while a dedicated first-floor office & convenient main-level laundry add functionality for modern living. Upstairs, will greet you with generously sized guest bedrooms, bonus room with cathedral ceiling & a stunning master suite with a grand double door entry, vaulted ceilings & spacious his/hers walk in closets, which create the perfect private retreat. The unfinished walk-out basement offers tremendous expansion potential with half-daylight windows, rough plumbing already in place for an additional full bath, & endless possibilities for future finished space, guest quarters, gym, media room, or in-law setup. Additional highlights include a 3-car garage, irrigation system & brand-new roof for peace of mind. The expansive lot may also offer the opportunity to build a detached ADU near the front of the property by the street, presenting exciting possibilities for multigenerational living, or guest accommodations (buyer to verify). A rare offering combining privacy, land, luxury amenities, and future flexibility - all within convenient access to major routes, Manchester, and the airport! Don't miss this opportunity to make this home yours today!
Full Property Details
Full Property Details for 17 Aldrich St
General
- Sold For: $954,900
- Taxes: $13,406 (2025)
- Status: Closed
- Type: Single Family
- Source: PrimeMLS
- MLS ID: 5088028
- Added to Site: 60 day(s) ago
Interior
- Number of Rooms: 9
- Interior Features: Cathedral Ceiling, Ceiling Fan, Dining Area, Wood Fireplace, 1 Fireplace, Kitchen Island, Kitchen/Dining, LED Lighting, Responsive Lite Contrl(s), Primary BR w/ BA, Natural Light, Soaking Tub, Vaulted Ceiling, Walk-In Closet, Walk-In Pantry, Programmable Thermostat, 1st Floor Laundry, Smart Thermostat, Pot Filler
- Fireplace: Yes
- Appliances: ENERGY STAR Qual Dishwshr, ENERGY STAR Qual Dryer, Range Hood, Gas Range, ENERGY STAR Qual Fridge, ENERGY STAR Qual Washer, On Demand Water Heater, Vented Exhaust Fan
- Flooring: Carpet, Ceramic Tile, Hardwood
Rooms
Bathrooms
- Total Bathrooms: 3
- Full Bathrooms: 2
- Half Bathrooms: 1
- Bathroom 1: Bathroom Full, Level 2
- Bathroom 2: Bathroom Half, Level 1
Bedrooms
- Total Bedrooms: 3
- Primary Suite: Level 2
- Bedroom 1: Level 2
Other Rooms
- Living Room: Level 1
- Kitchen: Kitchen, Level 1
- Dining Room: Dining Room, Level 1
- Office: Level 1
- Laundry: Level 1
Additional Information
- Equipment: Air Conditioner, Battery Smoke Detector, Irrigation System, Security System
Exterior
- Exterior Features: Deck, ENERGY STAR Qual Doors, Covered Porch, Window Screens, Double Pane Window(s), ENERGY STAR Qual Windows
Parking
- Garage: Yes
- Garage Spaces: 3
- Parking: Direct Entry, Driveway, Garage, Off Street, Parking Spaces 11 - 20, Paved, EV Charging Station(s), Attached
Location
- County: Hillsborough
- Driving Directions: Albuquerque to Brenton St. To Burgess, then to Aldrich.
Community
- Optional Amenities: Furnishings
Heating & Cooling
- Cooling Type: Central AC
- Heating Type: Propane, Forced Air, In Floor
Utilities
- Sewer: 1500+ Gallon, Concrete, Leach Field, Private, Septic Design Available, Septic
Structural Information
- Construction Status: Existing
- Basement Entrance: Walkout
- Basement Desc.: Concrete Floor, Daylight, Exterior Access, Insulated, Interior Stairs, Roughed In, Walkout
- Roof: Architectural Shingle
- Stories/Levels: 2
- Square Feet: 3,153
- Finished Total: 3,153 Sq. Ft.
- Finished Above Grnd: 3,153 Sq. Ft.
- Year Built: 2001
Lot Features
- Lot Size (Acres): 4.05
- Lot Size (Sq. Ft.): 176,418
- Frontage: Yes Road Frontage
- Frontage Feet: 150
- Driveway/Sidewalk: Paved
- Zoning: res
Financial Considerations
- Price Per Sq. Ft.: $301.27
- Assessment Year: 2025
- Assessment Amount: $944,100
- Tax Amount: $13,406
- Tax Year: 2025
Disclosures and Reports
- Block: 334
Get Pre-Approved Today
Schools
Schools serving 17 Aldrich St
School District:Litchfield School District
| Name | Grades | Distance |
|---|---|---|
Litchfield Middle School 19 McElwain Drive, Litchfield, NH 03052 | 5-8 | 2.2 mi |
Griffin Memorial School 229 Chs Bancroft Hwy., Litchfield, NH 03052 | PK-4 | 2.6 mi |
Campbell High School 1 Highlander Court, Litchfield, NH 03052 | 9-12 | 2.8 mi |
Disclaimer:
School attendance boundaries provided by ATTOM Data Solutions and are for reference only. Contact the school directly to verify enrollment eligibility.
Price & Sales History for 17 Aldrich St
Date
Details
Price
Change
Source
6/15/2026
Sold
$954,900
0.53%
MLS
5/15/2026
Listed
$949,900
—
MLS
Disclaimer: Historical sales information is derived from public records provided by the county offices. Information is not guaranteed and should be independently verified.
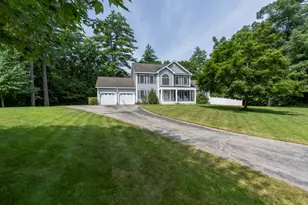
17 Aldrich Street, Litchfield, NH 03052 (MLS# 5088028) is a Single Family property that was sold at $954,900 on June 15, 2026. This property was listed by Lisa Givens from our Bedford, NH Office.Want to learn more about 17 Aldrich Street? Do you have questions about finding other Single Family real estate for sale in Litchfield? You can browse all Litchfield real estate or contact a Coldwell Banker agent to request more information.