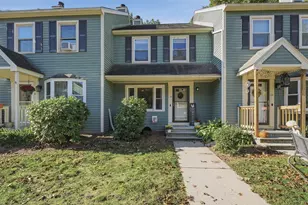
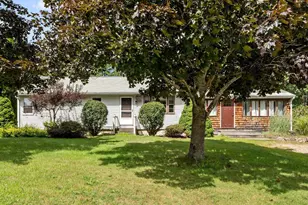
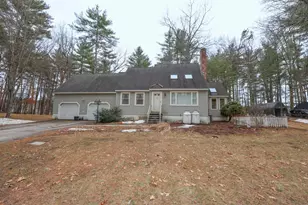
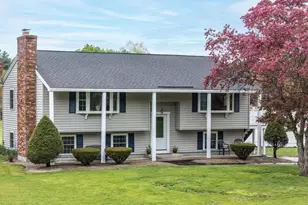
This is a carousel with tiles that activate property listing cards. Use the previous and next buttons to navigate.
1/1
$515,000
This is a carousel with tiles that activate property listing cards. Use the previous and next buttons to navigate.
1/1
Property Description
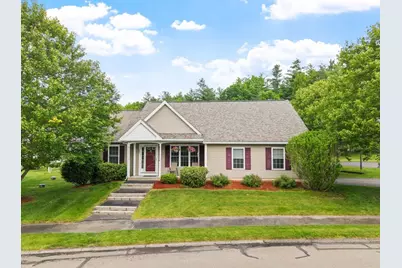
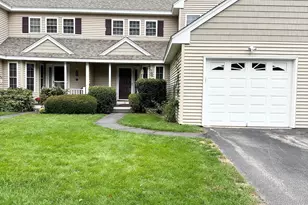
Welcome to this beautifully updated detached condominium located in the highly desirable, pet-friendly Canberra Village 55+ community in Litchfield. Designed for easy single-level living, this move-in-ready home features an open and inviting floor plan, combining comfort, functionality, and tasteful modern updates throughout. Step inside to discover a bright and inviting floor plan featuring cathedral ceilings, new hardwood floors, and an abundance of natural light. The spacious kitchen has been refreshed with stunning new quartz countertops and flows seamlessly into the dining and living areas, creating the perfect space for everyday living and entertaining. Just off the kitchen, you'll find a versatile bonus room that can serve as a home office, guest room, hobby space, or den. The primary suite offers a peaceful retreat with a spacious en suite bathroom, while the sunroom provides the perfect spot to relax with your morning coffee or unwind at the end of the day. Step outside to the composite deck and enjoy the privacy and tranquility of the surrounding community. Recent upgrades include a newer roof, new HVAC system, tankless on-demand hot water system, new quartz countertops, new hardwood flooring, a mini-split system in the garage, and a standby generator for added peace of mind. One of the many benefits of living in Canberra Village is the affordable HOA fee of just $275 per month, providing low-maintenance living while helping you enjoy more of your time and less of the upkeep. If you're looking for a home that offers space, quality, and easy living in a welcoming 55+ community, this property checks all the boxes. There is truly nothing to do but move in and enjoy. Schedule your showing today because this one is sure to attract plenty of attention!
Full Property Details
Full Property Details for 22 Dixon Dr #22
General
- Sold For: $515,000
- Taxes: $6,704 (2024)
- Status: Closed
- Type: Condo
- Source: PrimeMLS
- MLS ID: 5092370
- Added to Site: 58 day(s) ago
Interior
- Number of Rooms: 7
- Interior Features: Ceiling Fan, Natural Light, Vaulted Ceiling, 1st Floor Laundry
- Appliances: Dishwasher, Dryer, Microwave, Refrigerator, Washer, Electric Stove
- Flooring: Ceramic Tile, Hardwood
Rooms
Bathrooms
- Total Bathrooms: 2
- 3/4 Bathrooms: 2
Bedrooms
- Total Bedrooms: 2
- Primary Suite: Level 1
- Bedroom 1: Level 1
Other Rooms
- Living Room: Level 1
- Kitchen: Kitchen, Level 1
- Dining Room: Dining Room, Level 1
- Sun Room/Solarium: Level 1
Additional Information
- Equipment: Air Conditioner, Standby Generator
Exterior
- Exterior Features: Deck, Gazebo, Porch
- Color: Tan
Parking
- Garage: Yes
- Garage Spaces: 2
Location
- County: Hillsborough
- Subdivision: Canberra Village
- Condo Project Name: Canberra Village
School Information
- School District: Litchfield Sch Dst SAU #27
- Middle School: Litchfield Middle School
- High School: Campbell High School
Heating & Cooling
- Cooling Type: Central AC
- Heating Type: Propane, Forced Air
Utilities
- Sewer: Private
Structural Information
- Construction Status: Existing
- Basement Entrance: Interior
- Basement Desc.: Unfinished
- Roof: Asphalt Shingles
- Stories/Levels: 1
- Square Feet: 1,759
- Finished Total: 1,759 Sq. Ft.
- Finished Above Grnd: 1,759 Sq. Ft.
- Year Built: 2004
Unit Information
- Units in Building: 1
Lot Features
- Frontage: TBD
- Driveway/Sidewalk: Paved
- Zoning: RES
Financial Considerations
- Price Per Sq. Ft.: $289.37
- Other Fee: Fee 1: $275
- Other Fee Freq.: Fee 1 Frequency: Monthly
- Assessment Year: 2024
- Assessment Amount: $322,600
- Tax Amount: $6,704
- Tax Year: 2024
Disclosures and Reports
- Lot Number: 222
Listed by REAL Broker NH, LLC, Kendall A Reyes
Sold by Barrett Sotheby's Int'l Realty, Colleen M. Murphy

Get Pre-Approved Today
Schools
Schools serving 22 Dixon Dr #22
School District:Litchfield School District
| Name | Grades | Distance |
|---|---|---|
Litchfield Middle School 19 McElwain Drive, Litchfield, NH 03052 | 5-8 | 1.3 mi |
Griffin Memorial School 229 Chs Bancroft Hwy., Litchfield, NH 03052 | PK-4 | 1.7 mi |
Campbell High School 1 Highlander Court, Litchfield, NH 03052 | 9-12 | 1.4 mi |
Disclaimer:
School attendance boundaries provided by ATTOM Data Solutions and are for reference only. Contact the school directly to verify enrollment eligibility.
Price & Sales History for 22 Dixon Dr #22
Date
Details
Price
Change
Source
7/10/2026
Sold
$515,000
1.18%
MLS
6/05/2026
Listed
$509,000
—
MLS
Disclaimer: Historical sales information is derived from public records provided by the county offices. Information is not guaranteed and should be independently verified.
22 Dixon Drive #22, Litchfield, NH 03052 (MLS# 5092370) is a Condo property that was sold at $515,000 on July 10, 2026. Want to learn more about 22 Dixon Drive #22? Do you have questions about finding other Condo real estate for sale in Litchfield? You can browse all Litchfield real estate or contact a Coldwell Banker agent to request more information.