This is a carousel with tiles that activate property listing cards. Use the previous and next buttons to navigate.
1/1
$656,000
This is a carousel with tiles that activate property listing cards. Use the previous and next buttons to navigate.
1/1
Property Description
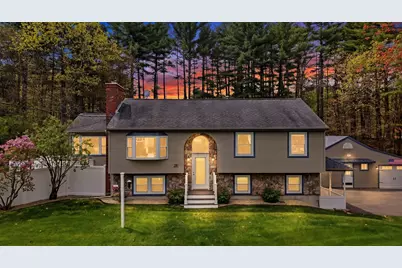
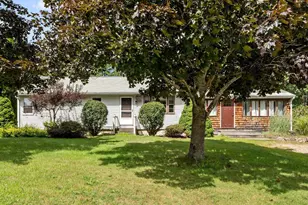
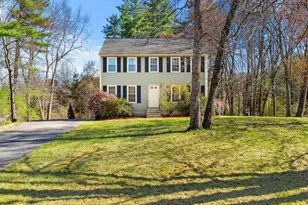
OPEN HOUSE IS CANCELLED FOR FRIDAY 5/15 !!!!! This inviting, well maintained corner lot home is tucked into a quiet neighborhood where neighbors stay for decades and life moves at a slower pace. As you pull in, the curved driveway leads to a charming covered front porch that sets the tone right away. The heart of the home has been thoughtfully updated, featuring a beautifully renovated kitchen and bathrooms that blend comfort with modern style. Step into the large screened in porch and imagine morning coffee with the sounds of nature, or evenings unwinding while overlooking your private, fenced backyard. Outside, you'll find a spacious composite deck leading to a patio with a built in firepit, perfect for cozy nights under the stars. A 24x8 carport adds additional covered parking and everyday convenience. The finished walkout basement offers flexible living space, complete with a beautifully updated 3/4 bath and walk in shower, with potential for an in law or ADU setup. Additional features include central A/C, Navien tankless hot water, a wood stove insert and propane fireplace in the main living area, and an irrigation system supported by a separate well. The property also includes a 30-amp electric hookup and water connection for an RV. A unique pass-through detached garage with front and rear doors provides versatile space for a workshop or hobbies, complete with its own wood stove. Enjoy convenient access to nearby golf courses, outdoor recreation, and walking trails, adding to the lifestyle this home offers. Lovingly cared for over 28 years, this home offers comfort, flexibility, and lasting value. OPEN HOUSE IS CANCELLED FOR FRIDAY 5/15 !!!!!
Full Property Details
Full Property Details for 26 Mayflower Dr
General
- Sold For: $656,000
- Taxes: $9,006 (2025)
- Status: Closed
- Type: Single Family
- Source: PrimeMLS
- MLS ID: 5087027
- Added to Site: 66 day(s) ago
Interior
- Number of Rooms: 11
- Interior Features: Ceiling Fan, 1 Fireplace, Vaulted Ceiling, Attic with Pulldown
- Fireplace: Yes
- Appliances: Dishwasher, Dryer, Microwave, Mini-Fridge, Gas Range, Refrigerator, Trash Compactor, Washer, Tankless Water Heater
- Flooring: Hardwood, Tile, Vinyl Plank
Rooms
Bathrooms
- Total Bathrooms: 2
- Full Bathrooms: 1
- 3/4 Bathrooms: 1
Bedrooms
- Total Bedrooms: 3
Additional Information
- Equipment: Irrigation System, Wood Stove
Exterior
- Exterior Features: Deck, Full Fence, Other, Outbuilding, Patio, Porch, Covered Porch, Enclosed Porch, Screened Porch, Shed, Storage
- Color: Beige
Parking
- Garage: Yes
- Garage Spaces: 2
- Parking: Parking Spaces 6+
Location
- County: Hillsborough
School Information
- School District: Litchfield Sch Dst SAU #27
- Elementary School: Griffin Memorial School
- Middle School: Litchfield Middle School
- High School: Campbell High School
Heating & Cooling
- Cooling Type: Central AC
- Heating Type: Propane, Forced Air, Wood Stove, Gas Fireplace
Utilities
- Sewer: Private
Structural Information
- Construction Status: Existing
- Basement Entrance: Walkout
- Basement Desc.: Finished, Partially Finished, Interior Stairs, Storage Space, Walkout, Interior Access, Exterior Access
- Roof: Asphalt Shingles
- Stories/Levels: 2
- Square Feet: 1,753
- Finished Total: 1,753 Sq. Ft.
- Finished Above Grnd: 1,044 Sq. Ft.
- Finished Below Grnd: 709 Sq. Ft.
- Year Built: 1983
Lot Features
- Lot Size (Acres): 1.18
- Lot Size (Sq. Ft.): 51,401
- Frontage: Yes Road Frontage
- Frontage Feet: 430
- Driveway/Sidewalk: Paved
- Zoning: RES
Financial Considerations
- Price Per Sq. Ft.: $365.03
- Assessment Year: 2024
- Assessment Amount: $634,200
- Tax Amount: $9,006
- Tax Year: 2025
Disclosures and Reports
- Lot Number: 27
Listed by Keller Williams Gateway Realty/Salem, Crystal Pasquale
Sold by Engel & Volkers Portsmouth, Rosalie P. Andrews

Get Pre-Approved Today
Schools
Schools serving 26 Mayflower Dr
School District:Litchfield School District
| Name | Grades | Distance |
|---|---|---|
Litchfield Middle School 19 McElwain Drive, Litchfield, NH 03052 | 5-8 | 2.6 mi |
Griffin Memorial School 229 Chs Bancroft Hwy., Litchfield, NH 03052 | PK-4 | 2.8 mi |
Campbell High School 1 Highlander Court, Litchfield, NH 03052 | 9-12 | 0.9 mi |
Disclaimer:
School attendance boundaries provided by ATTOM Data Solutions and are for reference only. Contact the school directly to verify enrollment eligibility.
Price & Sales History for 26 Mayflower Dr
Date
Details
Price
Change
Source
6/15/2026
Sold
$656,000
2.52%
MLS
5/13/2026
Listed
$639,900
—
MLS
Disclaimer: Historical sales information is derived from public records provided by the county offices. Information is not guaranteed and should be independently verified.
26 Mayflower Drive, Litchfield, NH 03052 (MLS# 5087027) is a Single Family property that was sold at $656,000 on June 15, 2026. Want to learn more about 26 Mayflower Drive? Do you have questions about finding other Single Family real estate for sale in Litchfield? You can browse all Litchfield real estate or contact a Coldwell Banker agent to request more information.