This is a carousel with tiles that activate property listing cards. Use the previous and next buttons to navigate.
1/1
$510,000
This is a carousel with tiles that activate property listing cards. Use the previous and next buttons to navigate.
1/1
Property Description
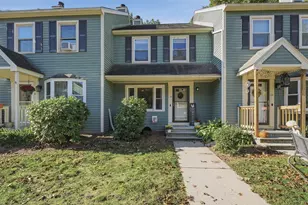
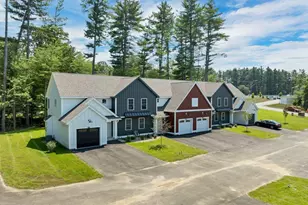
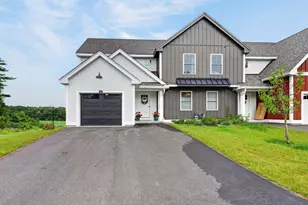
OUR MODEL IS NOW FOR SALE! WE ARE A VA APPROVED CONDO PROJECT!!!! Welcome to Litchfield's newest condo townhomes known as Corning Farm Condominium!! We are now in our last phase, which should be completed by late summer.(eight units). Luxurious three bedroom, three bath townhomes in beautiful, picturesque Litchfield, NH!! Fully applianced kitchen including granite countertops, stainless steel appliances, microwave, and dishwasher. Separate open concept dining room and fireplaced living room. The entire 1st floor has hardwood floors. Second floor laundry for your convenience! The second level also includes three bedrooms, a primary suite with huge bath and walk-in closet, plus a separate full bath. Central AC for those hot summer nights and economical gas heat with Rinnai on demand hot water heater, or equal. Large 10x14 patio for outside enjoyment. Onsite trails connect to Moore Falls Conservation area for peaceful walks along the Merrimack River! LOW condo fees of $300 monthly. One year Builder Warranty. Fannie and Freddie approved. Garage wired for EV charger. NO BUY-IN FEE HERE! PRICES STARTING AT $509,000.
Full Property Details
Full Property Details for 3C Mustang Dr #MODEL
General
- Sold For: $510,000
- Status: Closed
- Type: Condo
- Source: PrimeMLS
- MLS ID: 5031665
- Added to Site: 486 day(s) ago
Interior
- Number of Rooms: 6
- Interior Features: Attic with Hatch/Scuttle, Gas Fireplace, 1 Fireplace, Laundry Hookups, Primary BR w/ BA, Natural Light, Walk-In Closet, Programmable Thermostat, 2nd Floor Laundry
- Fireplace: Yes
- Appliances: Dishwasher, Microwave, Refrigerator, Electric Stove, On Demand Water Heater
- Flooring: Carpet, Hardwood, Other, Vinyl Plank
Rooms
Bathrooms
- Total Bathrooms: 3
- Full Bathrooms: 1
- 3/4 Bathrooms: 1
- Half Bathrooms: 1
- Bathroom 1: Bathroom Full, Level 2
- Bathroom 2: Bathroom Full, Level 2
- Bathroom 3: Bathroom Half, Level 1
Bedrooms
- Total Bedrooms: 3
- Primary Suite: 24.5 x 16, Level 2
- Bedroom 1: 10 x 11, Level 2
- Bedroom 2: 10 x 11, Level 2
Other Rooms
- Living Room: 12 x 20, Level 1
- Dining Room: Dining Room, 8 x 10, Level 1
- Laundry: 6.5 x 7.5, Level 2
Additional Information
- Equipment: Air Conditioner, CO Detector, Hardwired Smoke Detector
Exterior
- Exterior Features: Trash, Deck, Window Screens, Double Pane Window(s)
- Color: Varied
Parking
- Garage: Yes
- Garage Spaces: 1
- Parking: Auto Open, Direct Entry, Finished, Driveway, Garage, Off Street, On-Site, Parking Spaces 3, Paved
Location
- County: Hillsborough
- Condo Project Name: Corning Farm Condominium
- Driving Directions: From Manchester on Brown Ave (just before airport), turn right on Hazelton, drive 2.4 miles, development on right across from Corning Road. Or calculate 1/2 mile from Manchester/Litchfield town line.
School Information
- School District: Litchfield Sch Dst SAU #27
- Elementary School: Griffin Memorial School
- Middle School: Litchfield Middle School
- High School: Campbell High School
Heating & Cooling
- Cooling Type: Central AC
- Heating Type: Natural Gas, Hot Air
Utilities
- Sewer: Septic
Structural Information
- Construction Status: New Construction
- Basement Entrance: Interior
- Basement Desc.: Basement Stairs, Bulkhead, Concrete Floor, Full, Interior Access, Unfinished
- Roof: Architectural Shingle
- Stories/Levels: 2
- Square Feet: 1,437
- Finished Total: 1,437 Sq. Ft.
- Finished Above Grnd: 1,437 Sq. Ft.
- Year Built: 2025
Unit Information
- Units in Building: 4
Lot Features
- Frontage: TBD
- Driveway/Sidewalk: Paved
- Zoning: Res
Water Features
- Water Front: Yes
- Water Access: Yes
- Water Front Type: River
- Water Front Name: Merrimack River
- Water Front Shared: 1
Financial Considerations
- Price Per Sq. Ft.: $354.21
- Other Fee: Fee 1: $300
- Other Fee Type: Fee 1 Includes: Condo Association Fee, HOA Fee, Landscaping, Plowing, Sewer, Trash
- Other Fee Freq.: Fee 1 Frequency: Monthly
Disclosures and Reports
- Documents Avail.: Association Docs, Covenants, Deed, Other, Plot Plan, Property Disclosure, Tax Map
- Lot Number: 14-1
Get Pre-Approved Today
Schools
Schools serving 3C Mustang Dr #MODEL
School District:Litchfield School District
| Name | Grades | Distance |
|---|---|---|
Litchfield Middle School 19 McElwain Drive, Litchfield, NH 03052 | 5-8 | 3.7 mi |
Griffin Memorial School 229 Chs Bancroft Hwy., Litchfield, NH 03052 | PK-4 | 3.9 mi |
Campbell High School 1 Highlander Court, Litchfield, NH 03052 | 9-12 | 4.7 mi |
Disclaimer:
School attendance boundaries provided by ATTOM Data Solutions and are for reference only. Contact the school directly to verify enrollment eligibility.
Price & Sales History for 3C Mustang Dr #MODEL
Date
Details
Price
Change
Source
6/18/2026
Sold
$510,000
0.2%
MLS
4/25/2026
Price Increased
$509,000
2%
MLS
5/16/2025
Price Increased
$499,000
0.81%
MLS
4/20/2025
Price Increased
$495,000
3.12%
MLS
3/11/2025
Listed
$480,000
—
MLS
Disclaimer: Historical sales information is derived from public records provided by the county offices. Information is not guaranteed and should be independently verified.
3-C Mustang Drive #MODEL, Litchfield, NH 03052 (MLS# 5031665) is a Condo property that was sold at $510,000 on June 18, 2026. This property was listed by Gary Shakra from our Bedford, NH Office.Want to learn more about 3-C Mustang Drive #MODEL? Do you have questions about finding other Condo real estate for sale in Litchfield? You can browse all Litchfield real estate or contact a Coldwell Banker agent to request more information.