This is a carousel with tiles that activate property listing cards. Use the previous and next buttons to navigate.
1/23
$370,000
This is a carousel with tiles that activate property listing cards. Use the previous and next buttons to navigate.
1/23
Property Description
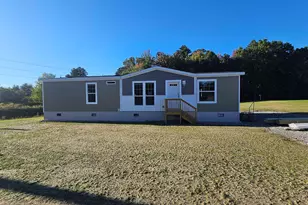
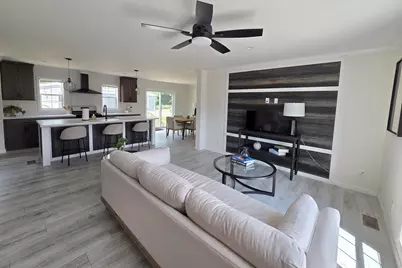
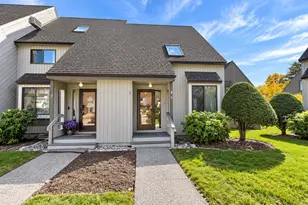
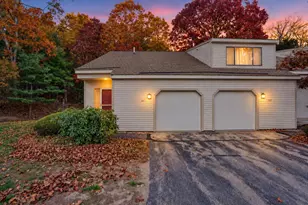
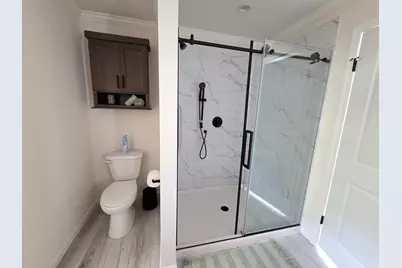
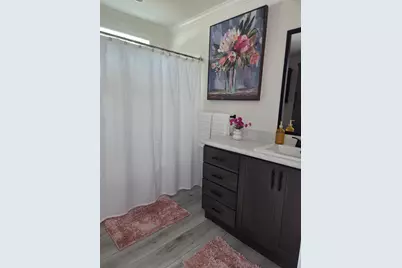
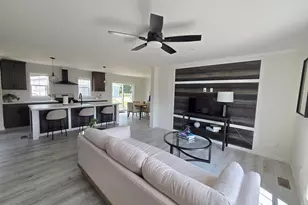
Welcome to Litchfield Estates - 3 Models available. This 28x56" "Ridge" home offers an open and bright layout which also lends itself to opposite end bedrooms for guests with seperate bathroom. This layout also features a large spacious kitchen with nice sized sit down counter for entertaining and meals. Each homec omes with a seperate beverage area for your coffee, a refreshment bar and/or a convenient space for small appliances off the counters. Primary bedrooms has ceiling fans, high ceilings, a wonderful walk in shower along with a generous walk in closet. 2 more bedrooms allow for an office, guest room, exercise room, reading, hobby, or whatever creative space you are looking for. Development will have a small pond(s), gazebo, fire pit, landscaping and walking trails all around the outside perimeters.Turn your A/C on lock the door and enjoy the next 20 years maintenance free living and enjoy your down time and/or traveling! Park approval is required. Buyer must complete and be approved through the parks application process prior to closing.
Full Property Details
Full Property Details for 3 Quartz St
General
- Price: $370,000
- Status: Active
- Type: Mobile Home
- Source: PrimeMLS
- MLS ID: 5101750
- Updated: 10/7/2026
- Added to Site: 96 day(s) ago
Interior
- Number of Rooms: 5
- Interior Features: Blinds, Ceiling Fan, Dining Area, Kitchen Island, Kitchen/Dining, Laundry Hookups, Primary BR w/ BA, Natural Light, Walk-In Closet
- Appliances: Dishwasher, Range Hood, Microwave, Refrigerator, Gas Stove, Water Heater
- Flooring: Carpet, Vinyl
Rooms
Bathrooms
- Total Bathrooms: 2
- Full Bathrooms: 1
- 3/4 Bathrooms: 1
Bedrooms
- Total Bedrooms: 3
Exterior
- Exterior Features: Trash, Deck
Location
- County: Hillsborough
- Subdivision: Litchfield Estates
- Driving Directions: Use Darlene Drive to get into the park
School Information
- School District: Litchfield Sch Dst SAU #27
- Elementary School: Griffin Memorial School
- Middle School: Litchfield Middle School
- High School: Campbell High School
Heating & Cooling
- Cooling Type: Central AC
- Heating Type: Propane
Utilities
- Sewer: Metered, Private
Structural Information
- Construction Status: New Construction
- Roof: Architectural Shingle
- Stories/Levels: 1
- Square Feet: 1,493
- Finished Total: 1,493 Sq. Ft.
- Finished Above Grnd: 1,493 Sq. Ft.
- Year Built: 2026
Manufactured Home
- Make: Skyline
- Model: Ridge
- Serial #: 241-000-14-A003035A
Park Information
- Park Name: Litchfield Estates
- Park Approval: Yes
Lot Features
- Frontage: No Road Frontage
- Driveway/Sidewalk: Paved
- Zoning: residential
Financial Considerations
- Price Per Sq. Ft.: $247.82
- Other Fee: Fee 1: $675
- Other Fee Type: Fee 1 Includes: Landscaping, Plowing, Sewer, Trash, Park Rent
- Other Fee Freq.: Fee 1 Frequency: Monthly
Disclosures and Reports
- Documents Avail.: Association Docs, Lease Agreements, Property Disclosure
- Surveyed: Yes
- Lot Number: 43
Listed by LXTN Realty, Susan Smart
Get Pre-Approved Today
Price & Sales History for 3 Quartz St
Date
Details
Price
Change
Source
7/25/2026
Listed
$370,000
—
MLS
Disclaimer: Historical sales information is derived from public records provided by the county offices. Information is not guaranteed and should be independently verified.
Estimate the Cost
Estimate the Cost for 3 Quartz St
3 Quartz Street, Litchfield, NH 03052 (MLS# 5101750) is a Mobile Home property with 3 bedrooms, 1 full bathroom and 1 partial bathroom. 3 Quartz Street is currently listed for $370,000 and was received on July 25, 2026. Want to learn more about 3 Quartz Street? Do you have questions about finding other Mobile Home real estate for sale in Litchfield? You can browse all Litchfield real estate or contact a Coldwell Banker agent to request more information.