This is a carousel with tiles that activate property listing cards. Use the previous and next buttons to navigate.
1/1
$880,000
This is a carousel with tiles that activate property listing cards. Use the previous and next buttons to navigate.
1/1
Property Description
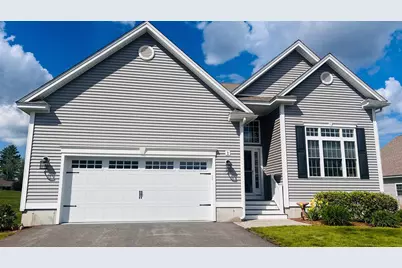
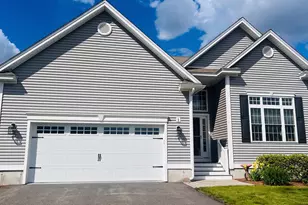
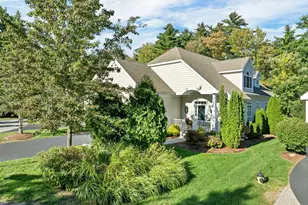
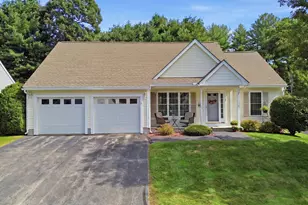
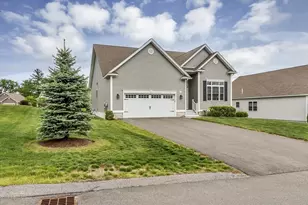
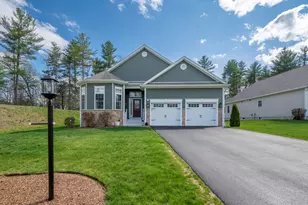
Step through the front door and immediately feel at home in this beautifully appointed condo. Designed for both comfort and entertaining, the spacious open concept floor plan seamlessly connects the kitchen, dining area and living room with fireplace and vaulted ceilings. Paneled french doors open to a elegant primary suite that features recessed tray ceiling and customized walk in closet. The beautiful glass-enclosed sunroom offers a bright and airy extension of the main living space and overlooks a private backyard featuring flowering bushes and ornamental fruit trees. This creates a peaceful outdoor retreat on a desirable landscaped corner lot. The main level is further enhanced by a private office or study bathed in natural light from large street facing windows, along with an inviting guest bedroom and full bath. Smartly designed with both comfort and flexibility in mind, the sunlit lower level features a charming and cozy family room with fireplace, substantial storage and a wealth of unfinished space ready to be transformed into the retreat, recreation area or additional living quarters you've envisioned. Just steps from your front door, the Cross Farm Clubhouse provides exceptional amenities including pickleball and bocce courts, a fitness center, library, putting green, social gathering spaces, a tavern and more. Leave the snow shoveling and landscaping behind-it's all being taken care of for you. Enjoy the carefree lifestyle you've worked hard to earn. Discover a rare opportunity to own in the highly sought after 55+ community of Cross Farm, where homes seldom become available.
Full Property Details
Full Property Details for 1 Honeycrisp Cir
General
- Sold For: $880,000
- Taxes: $10,321 (2025)
- Status: Closed
- Type: Condo
- Source: PrimeMLS
- MLS ID: 5092150
- Added to Site: 71 day(s) ago
Interior
- Number of Rooms: 7
- Interior Features: 2 Fireplaces
- Fireplace: Yes
- Flooring: Wood
Rooms
Bathrooms
- Total Bathrooms: 2
- Full Bathrooms: 1
- 3/4 Bathrooms: 1
- Bathroom 1: Bathroom Three Quarter, 14.6 x 15.6, Level 1
Bedrooms
- Total Bedrooms: 2
- Primary Suite: 14.6 x 15.6, Level 1
- Bedroom 1: 11 x 11.8, Level 1
Other Rooms
- Living Room: 16.3 x 21, Level 1
- Family Room: Family Room, 17.10 x 26, Basement
- Kitchen: Kitchen, 11.6 x 12, Level 1
- Dining Room: Dining Room, 11.4 x 12, Level 1
- Office: 10.4 x 12, Level 1
- Sun Room/Solarium: 12.4 x 11.2, Level 1
- Laundry: 6 x 9, Level 1
Exterior
- Exterior Features: Patio
- Color: light gray
Parking
- Garage: Yes
- Garage Spaces: 2
Location
- County: Rockingham
- Condo Project Name: Cross Farm
- Driving Directions: NH 102 to Harvest Moon, left on Pumpkin Patch Way, right on Crackling Log to Honeycrisp Circle
School Information
- School District: Londonderry School District
Heating & Cooling
- Cooling Type: Central AC
- Heating Type: Hot Air
Utilities
- Sewer: Private
Structural Information
- Construction Status: Existing
- Basement Entrance: Interior
- Basement Desc.: Partially Finished
- Roof: Asphalt Shingles
- Stories/Levels: 1
- Square Feet: 2,331
- Finished Total: 2,331 Sq. Ft.
- Finished Above Grnd: 1,878 Sq. Ft.
- Finished Below Grnd: 453 Sq. Ft.
- Year Built: 2020
Unit Information
- Units in Building: 1
Lot Features
- Frontage: No Road Frontage
- Driveway/Sidewalk: Paved
- Zoning: residential
Financial Considerations
- Price Per Sq. Ft.: $452.61
- Other Fee: Fee 1: $260
- Other Fee Freq.: Fee 1 Frequency: Monthly
- Assessment Year: 2025
- Assessment Amount: $713,300
- Tax Amount: $10,321
- Tax Year: 2025
Disclosures and Reports
- Documents Avail.: Property Disclosure
- Surveyed: Yes
- Block: 59c
- Lot Number: 1-61
Listed by RE/MAX Innovative Properties, Mark Oswald
Sold by Keller Williams Gateway Realty, Rosemary. Johnson

Get Pre-Approved Today
Schools
Schools serving 1 Honeycrisp Cir
School District:Londonderry School District
| Name | Grades | Distance |
|---|---|---|
Moose Hill School 150 Pillsbury Road, Londonderry, NH 03053 | K- | 1.3 mi |
South Londonderry Elementary School 88 South Road, Londonderry, NH 03053 | 1-5 | 1.6 mi |
Londonderry Middle School 313 Mammoth Road, Londonderry, NH 03053 | 6-8 | 1.9 mi |
Londonderry Senior High School 295 Mammoth Road, Londonderry, NH 03053 | 9-12 | 1.6 mi |
Disclaimer:
School attendance boundaries provided by ATTOM Data Solutions and are for reference only. Contact the school directly to verify enrollment eligibility.
Price & Sales History for 1 Honeycrisp Cir
Date
Details
Price
Change
Source
8/07/2026
Sold
$880,000
3.53%
MLS
6/01/2026
Listed
$850,000
—
MLS
Disclaimer: Historical sales information is derived from public records provided by the county offices. Information is not guaranteed and should be independently verified.
1 Honeycrisp Circle, Londonderry, NH 03053 (MLS# 5092150) is a Condo property that was sold at $880,000 on August 07, 2026. Want to learn more about 1 Honeycrisp Circle? Do you have questions about finding other Condo real estate for sale in Londonderry? You can browse all Londonderry real estate or contact a Coldwell Banker agent to request more information.