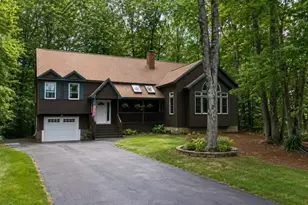
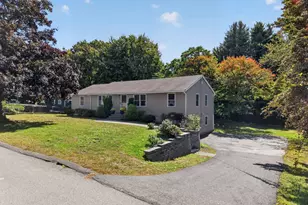
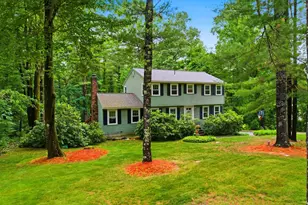
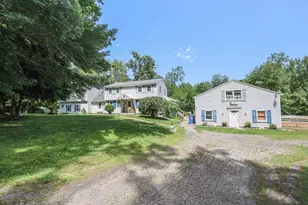
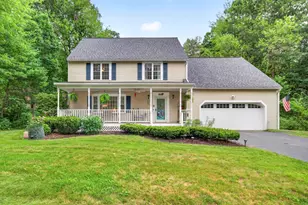
This is a carousel with tiles that activate property listing cards. Use the previous and next buttons to navigate.
1/1
$697,000
This is a carousel with tiles that activate property listing cards. Use the previous and next buttons to navigate.
1/1
Property Description
Welcome home to this beautifully updated and impeccably maintained Cape, perfectly situated in one of Londonderry's most convenient locations. Offering 3 bedrooms, 2.5 baths and three levels of finished living space, this move-in ready home combines timeless charm with the modern updates today's buyers are looking for. Step inside to a warm and welcoming floor plan featuring a spacious living room with a wood-burning fireplace, perfect for cozy New England evenings. The flexible first-floor bedroom is ideal for guests, a home office, or those seeking first-floor living, while two generously sized bedrooms and a full bath complete the second floor. The beautifully finished walk-out daylight lower level adds incredible versatility with a spacious family room, half bath, dedicated laundry room, and plenty of room for a home office, gym, playroom, or media space. Enjoy the outdoors from your brand-new Trex decks (2026) on both the front and back of the home, providing the perfect spaces to relax or entertain. The fully fenced backyard, professionally landscaped grounds, and storage shed complete this exceptional outdoor setting. Thoughtful improvements throughout the years provide peace of mind, including a renovated lower level, architectural shingle roof, five Mitsubishi mini-split heat pumps for efficient heating and cooling, smart recessed lighting, fresh interior paint, solid-core interior doors, newer kitchen appliances, updated water treatment systems, Wi-Fi-enabled garage door openers, and much more. Pride of ownership is evident at every turn, making this home truly move-in ready. Located just minutes from shopping, restaurants, commuter routes, scenic walking trails, and Londonderry's famous apple orchards, this home offers the perfect balance of comfort, convenience, and lifestyle. Simply unpack, settle in, and enjoy everything this exceptional home has to offer. Open House Sat 9:30 - 11:30 and Sun 12-2
Full Property Details
Full Property Details for 109 Pillsbury Rd
General
- Sold For: $697,000
- Taxes: $9,480 (2025)
- Status: Closed
- Type: Single Family
- Source: PrimeMLS
- MLS ID: 5101016
- Added to Site: 79 day(s) ago
Interior
- Number of Rooms: 7
- Interior Features: Blinds, Dining Area, 1 Fireplace, Hearth, Security, Skylight, Window Treatment, Basement Laundry, Smart Thermostat
- Fireplace: Yes
- Appliances: Dishwasher, Electric Range, Refrigerator
- Flooring: Carpet, Hardwood, Laminate, Tile
Rooms
Bathrooms
- Total Bathrooms: 3
- Full Bathrooms: 2
- Half Bathrooms: 1
Bedrooms
- Total Bedrooms: 3
- Bedroom 1: 15 x 7, Level 2
- Bedroom 2: 15 x 16, Level 2
- Bedroom 3: 13 x 13, Level 1
Other Rooms
- Living Room: 13 x 22, Level 1
- Family Room: Family Room, Basement
- Kitchen: Kitchen, 15 x 19, Level 1
- Dining Room: Dining Room, 13 x 17, Level 1
- Laundry: Basement
Additional Information
- Equipment: Radon Mitigation, Smoke Detector
Exterior
- Exterior Features: Deck, Partial Fence , Patio, Shed
- Color: White
Parking
- Garage: Yes
- Garage Spaces: 2
Location
- County: Rockingham
- Driving Directions: Rt 93 to exit 4, to Rt 102 West, turn right onto Gilcrest, left onto Pillsbury
School Information
- School District: Londonderry School District
- Elementary School: Matthew Thornton Elem
- Middle School: Londonderry Middle School
- High School: Londonderry Senior HS
Heating & Cooling
- Cooling Type: Mini Split
- Heating Type: Natural Gas, Hot Water
Utilities
- Sewer: Septic
Structural Information
- Construction Status: Existing
- Basement Entrance: Walkout
- Basement Desc.: Finished
- Roof: Asphalt Shingles
- Stories/Levels: 2
- Square Feet: 2,972
- Finished Total: 2,972 Sq. Ft.
- Finished Above Grnd: 2,070 Sq. Ft.
- Finished Below Grnd: 902 Sq. Ft.
- Year Built: 1968
Lot Features
- Lot Size (Acres): 1
- Lot Size (Sq. Ft.): 43,560
- Frontage: TBD
- Driveway/Sidewalk: Paved
- Zoning: Res
Financial Considerations
- Price Per Sq. Ft.: $343
- Tax Amount: $9,480.74
- Tax Year: 2025
Disclosures and Reports
- Block: 118
Listed by HomeSmart Success Realty LLC, Mary Donnelly
Sold by A Non PrimeMLS Office, A non. PrimeMLS customer

Get Pre-Approved Today
Schools
Schools serving 109 Pillsbury Rd
School District:Londonderry School District
| Name | Grades | Distance |
|---|---|---|
Matthew Thornton Elementary School 275 Mammoth Road, Londonderry, NH 03053 | 1-5 | 0.3 mi |
Moose Hill School 150 Pillsbury Road, Londonderry, NH 03053 | K- | 0.6 mi |
Londonderry Middle School 313 Mammoth Road, Londonderry, NH 03053 | 6-8 | 0.8 mi |
Londonderry Senior High School 295 Mammoth Road, Londonderry, NH 03053 | 9-12 | 0.5 mi |
Disclaimer:
School attendance boundaries provided by ATTOM Data Solutions and are for reference only. Contact the school directly to verify enrollment eligibility.
Price & Sales History for 109 Pillsbury Rd
Date
Details
Price
Change
Source
9/11/2026
Sold
$697,000
-1.83%
MLS
7/22/2026
Listed
$710,000
—
MLS
Disclaimer: Historical sales information is derived from public records provided by the county offices. Information is not guaranteed and should be independently verified.
109 Pillsbury Road, Londonderry, NH 03053 (MLS# 5101016) is a Single Family property that was sold at $697,000 on September 11, 2026. Want to learn more about 109 Pillsbury Road? Do you have questions about finding other Single Family real estate for sale in Londonderry? You can browse all Londonderry real estate or contact a Coldwell Banker agent to request more information.