This is a carousel with tiles that activate property listing cards. Use the previous and next buttons to navigate.
1/1
$795,000
This is a carousel with tiles that activate property listing cards. Use the previous and next buttons to navigate.
1/1
Property Description
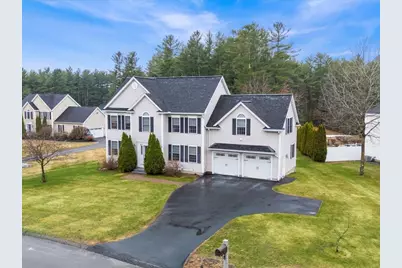
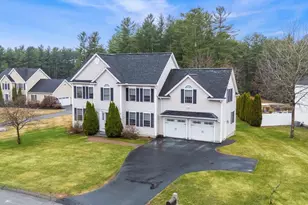
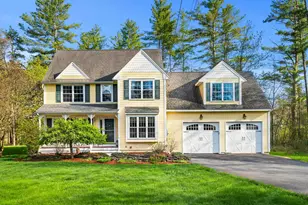
Waiting for a neighborhood where homes are well cared for, offering a sense of space and community all around you? Then this is the one! Step inside and be welcomed by an open, comfortable flow with hardwood floors and a living room with gas fireplace that naturally becomes the gathering spot and heart of the home, perfect for a quiet night in or a house full of guests. The kitchen sits at the center of it all, with easy connection to both casual living and formal dining spaces, making everyday living and entertaining feel effortless. Featuring granite counters, stainless appliances, and a center island. PLUS a flexible first-floor room offers options, ideal for a home office, den, or additional living space. Upstairs, the primary suite offers a true retreat with dual walk-in closets and a private bath designed for end-of-day reset, featuring a jetted soaking tub, separate shower, and double vanity. Three additional bedrooms, a full bath, and second-floor laundry complete the upper level where it belongs for easier living. Outside is where this home really opens up. Set on a level lot, the backyard is ready for summer barbecues, games, or simply enjoying your own space. The deck and natural privacy screening make it both functional and inviting. Recent updates include central A/C and water heater (2019/2020), solar panels (2023), high-end remote blinds, and upgraded closet systems. A large unfinished lower level offers storage and future potential, including space for a home gym or additional living area. Offers due 4/14 at noon.
Full Property Details
Full Property Details for 11 Tanager Way
General
- Sold For: $795,000
- Taxes: $11,070 (2025)
- Status: Closed
- Type: Single Family
- Source: PrimeMLS
- MLS ID: 5082914
- Added to Site: 91 day(s) ago
Interior
- Number of Rooms: 8
- Interior Features: Attic with Hatch/Skuttle, Blinds, Ceiling Fan, Dining Area, Gas Fireplace, Kitchen Island, Primary BR w/ BA, Natural Light, Vaulted Ceiling, Walk-In Closet, Window Treatment, 2nd Floor Laundry, Smart Thermostat
- Fireplace: Yes
- Appliances: Dishwasher, Dryer, Microwave, Gas Range, Refrigerator, Washer, Domestic Water Heater
- Flooring: Hardwood, Tile
Rooms
Bathrooms
- Total Bathrooms: 3
- Full Bathrooms: 2
- Half Bathrooms: 1
- Bathroom 1: Bathroom Full, 7'5 x 6'1, Level 2
- Bathroom 2: Bathroom Full, 13'6 x 9'4, Level 2
- Bathroom 3: Bathroom Half, 5'4 x 6'4, Level 1
Bedrooms
- Total Bedrooms: 4
- Primary Suite: 22'7 x 19'11, Level 2
- Bedroom 1: 12'9 x 11'1, Level 2
- Bedroom 2: 12'7 x 12'2, Level 2
- Bedroom 3: 12'7 x 12'0, Level 2
Other Rooms
- Foyer/Entry: 11'3 x 14'0, Level 1
- Living Room: 12'4 x 16'9, Level 1
- Kitchen: Kitchen, 18'2 x 13'1, Level 1
- Dining Room: Dining Room, 12'5 x 11'7, Level 1
- Office: 12'10 x 11'1, Level 1
- Laundry: 7'0 x 8'0, Level 2
Exterior
- Exterior Features: Deck, Garden Space, Shed, Window Screens
- Color: Tan
Parking
- Garage: Yes
- Garage Spaces: 2
- Parking: Driveway, Garage, Paved
Location
- County: Rockingham
- Subdivision: Tanager Landing
School Information
- School District: Londonderry School District
- Elementary School: Matthew Thornton Elem
- Middle School: Londonderry Middle School
- High School: Londonderry Senior HS
Heating & Cooling
- Cooling Type: Central AC
- Heating Type: Propane, Forced Air
Utilities
- Sewer: Private, Septic
Structural Information
- Construction Status: Existing
- Basement Entrance: Interior
- Basement Desc.: Bulkhead, Concrete Floor, Unfinished, Interior Access
- Roof: Architectural Shingle
- Stories/Levels: 2
- Square Feet: 2,610
- Finished Total: 2,610 Sq. Ft.
- Finished Above Grnd: 2,610 Sq. Ft.
- Year Built: 2008
Lot Features
- Lot Size (Acres): 1.02
- Lot Size (Sq. Ft.): 44,431
- Frontage: Yes Road Frontage
- Frontage Feet: 139
- Driveway/Sidewalk: Paved
- Zoning: AR-I
Financial Considerations
- Price Per Sq. Ft.: $304.6
- Assessment Year: 2025
- Assessment Amount: $685,900
- Tax Amount: $11,070
- Tax Year: 2025
Disclosures and Reports
- Documents Avail.: Covenants, Deed, Property Disclosure
- Block: 10
- Lot Number: 5
Listed by Keller Williams Realty Success, Ronald P Carpenito
Sold by LPT Realty, Asim. Ghani

Get Pre-Approved Today
Schools
Schools serving 11 Tanager Way
School District:Londonderry School District
| Name | Grades | Distance |
|---|---|---|
Moose Hill School 150 Pillsbury Road, Londonderry, NH 03053 | K- | 2.8 mi |
Matthew Thornton Elementary School 275 Mammoth Road, Londonderry, NH 03053 | 1-5 | 3 mi |
Londonderry Middle School 313 Mammoth Road, Londonderry, NH 03053 | 6-8 | 3 mi |
Londonderry Senior High School 295 Mammoth Road, Londonderry, NH 03053 | 9-12 | 3 mi |
Disclaimer:
School attendance boundaries provided by ATTOM Data Solutions and are for reference only. Contact the school directly to verify enrollment eligibility.
Price & Sales History for 11 Tanager Way
Date
Details
Price
Change
Source
5/29/2026
Sold
$795,000
—
MLS
4/09/2026
Listed
$795,000
—
MLS
Disclaimer: Historical sales information is derived from public records provided by the county offices. Information is not guaranteed and should be independently verified.
11 Tanager Way, Londonderry, NH 03053 (MLS# 5082914) is a Single Family property that was sold at $795,000 on May 29, 2026. Want to learn more about 11 Tanager Way? Do you have questions about finding other Single Family real estate for sale in Londonderry? You can browse all Londonderry real estate or contact a Coldwell Banker agent to request more information.