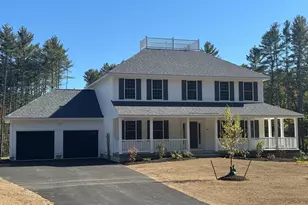
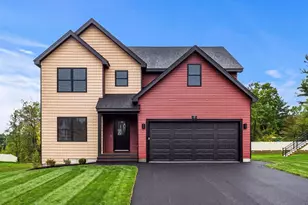
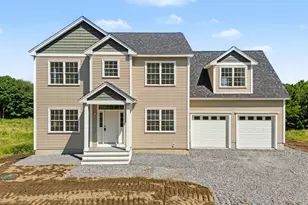
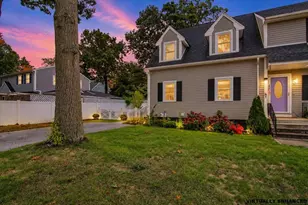
This is a carousel with tiles that activate property listing cards. Use the previous and next buttons to navigate.
1/1
$985,000
This is a carousel with tiles that activate property listing cards. Use the previous and next buttons to navigate.
1/1
Property Description
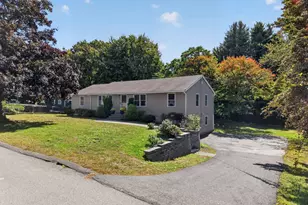
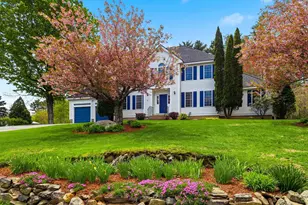
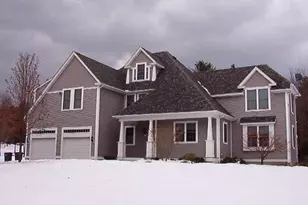
Welcome to 13 Abington Drive, where comfort, convenience, and an exceptional neighborhood come together in one of Londonderry's most desirable communities Nottingham Estates II. Tucked away at the end of a cul-de-sac, this beautifully maintained 4+ bedroom, 3-bath home offers the perfect blend of spacious living and everyday functionality. The thoughtfully designed floor plan includes a finished lower-level has 2 rooms, including one that been used as a bedroom. The basement space provides flexible space for guests, a home office, fitness room, or hobbies. Step outside and discover your own private retreat. Surrounded by mature landscaping, the backyard offers a peaceful setting with a beautiful hardscape patio, an ideal place to enjoy your morning coffee, host summer gatherings, or simply unwind at the end of the day. One of the home's most valuable features is its rare combination of public water, public sewer, and natural gas amenities that are difficult to find in Londonderry and highly sought after by today's buyers. Perfectly located just minutes from Exit 5, Manchester Boston Regional Airport, shopping, dining, and everyday conveniences, with easy access to the Londonderry Rail Trail for walking, running, and biking, this home offers the lifestyle you've been searching for. If you've been waiting for a home in Nottingham Estates II, this is an opportunity you won't want to miss. Showings begin at the Open House Sat 7/11 11:00 AM -1:00 PM. A second open house Sunday 7/12 11:00 AM-1:00PM
Full Property Details
Full Property Details for 13 Abington Dr
General
- Sold For: $985,000
- Taxes: $11,894 (2026)
- Status: Closed
- Type: Single Family
- Source: PrimeMLS
- MLS ID: 5098915
- Added to Site: 46 day(s) ago
Interior
- Number of Rooms: 10
- Interior Features: Dining Area, Gas Fireplace, 1 Fireplace, Hot Tub, Kitchen Island, Kitchen/Dining, Kitchen/Family, Kitchen/Living, 1st Floor Laundry, Common Heating/Cooling
- Fireplace: Yes
- Appliances: Dishwasher, Microwave, Gas Range, Refrigerator, Electric Water Heater, Natural Gas Water Heater
- Flooring: Carpet, Ceramic Tile, Hardwood, Manufactured
Rooms
Bathrooms
- Total Bathrooms: 3
- Full Bathrooms: 2
- Half Bathrooms: 1
- Bathroom 1: Bathroom Full, Level 2
- Bathroom 2: Bathroom Half, Level 1
Bedrooms
- Total Bedrooms: 5
- Bedroom 1: Level 2
- Bedroom 2: Level 2
- Bedroom 3: Level 2
Other Rooms
- Living Room: Level 1
- Great Room: Level 1
- Kitchen: Kitchen, Level 1
- Dining Room: Dining Room, Level 1
- Office: Basement
- Laundry: Level 1
Additional Information
- Equipment: Irrigation System, Smoke Detector
Exterior
- Exterior Features: Deck, Invisible Fence, Patio, Shed
- Color: Grey
Parking
- Garage: Yes
- Garage Spaces: 2
- Parking: Auto Open, Driveway, Garage, Off Street, Parking Spaces 1 - 10, Paved
Location
- County: Rockingham
- Subdivision: Nottingham Estates II
- Driving Directions: Mammoth Rd to Buckingham to Abington
School Information
- School District: Londonderry School District
- Elementary School: North Elementary School
- Middle School: Londonderry Middle School
- High School: Londonderry Senior HS
Community
- Optional Amenities: Dryer, Washer
Heating & Cooling
- Cooling Type: Central AC
- Heating Type: Natural Gas, Hot Air
Utilities
- Sewer: Public
Structural Information
- Construction Status: Existing
- Basement Entrance: Interior
- Basement Desc.: Climate-Controlled, Partially Finished, Interior Stairs, Storage Space, Walkout, Exterior Access, Basement Stairs
- Roof: Architectural Shingle
- Stories/Levels: 2
- Square Feet: 3,152
- Finished Total: 3,152 Sq. Ft.
- Finished Above Grnd: 2,740 Sq. Ft.
- Finished Below Grnd: 412 Sq. Ft.
- Year Built: 2006
Lot Features
- Lot Size (Acres): 0.5
- Lot Size (Sq. Ft.): 21,780
- Frontage: TBD
- Driveway/Sidewalk: Paved
- Zoning: AR-I
Financial Considerations
- Price Per Sq. Ft.: $346.68
- Assessment Year: 2025
- Assessment Amount: $722,100
- Tax Amount: $11,894
- Tax Year: 2026
Disclosures and Reports
- Documents Avail.: Covenants, Deed, Property Disclosure
- Block: 80
- Lot Number: 6
Listed by BHHS Verani Londonderry, Michelle Healy
Sold by EXP Realty, Lauryn N. DeNenno

Get Pre-Approved Today
Schools
Schools serving 13 Abington Dr
School District:Londonderry School District
| Name | Grades | Distance |
|---|---|---|
North Londonderry Elementary School 19 Sanborn Road, Londonderry, NH 03053 | 1-5 | 1.3 mi |
Moose Hill School 150 Pillsbury Road, Londonderry, NH 03053 | K- | 2.7 mi |
Londonderry Middle School 313 Mammoth Road, Londonderry, NH 03053 | 6-8 | 2 mi |
Londonderry Senior High School 295 Mammoth Road, Londonderry, NH 03053 | 9-12 | 2.4 mi |
Disclaimer:
School attendance boundaries provided by ATTOM Data Solutions and are for reference only. Contact the school directly to verify enrollment eligibility.
Price & Sales History for 13 Abington Dr
Date
Details
Price
Change
Source
8/07/2026
Sold
$985,000
3.7%
MLS
7/11/2026
Listed
$949,900
—
MLS
Disclaimer: Historical sales information is derived from public records provided by the county offices. Information is not guaranteed and should be independently verified.
13 Abington Drive, Londonderry, NH 03053 (MLS# 5098915) is a Single Family property that was sold at $985,000 on August 07, 2026. Want to learn more about 13 Abington Drive? Do you have questions about finding other Single Family real estate for sale in Londonderry? You can browse all Londonderry real estate or contact a Coldwell Banker agent to request more information.