This is a carousel with tiles that activate property listing cards. Use the previous and next buttons to navigate.
1/1
$730,000
This is a carousel with tiles that activate property listing cards. Use the previous and next buttons to navigate.
1/1
Property Description
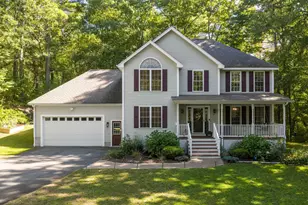
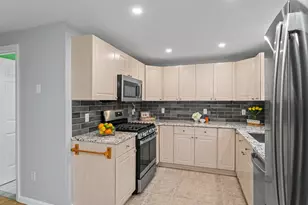
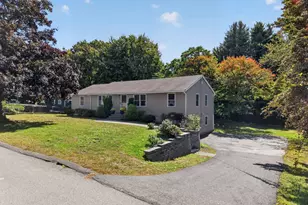
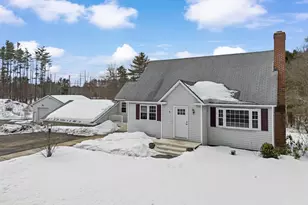
Arguably one of the best locations in Londonderry! Tucked away at the end of a peaceful cul-de-sac, this beautifully maintained Colonial offers both privacy and convenience, set on a spacious backyard perfect for play, entertaining, or simply relaxing. Enjoy unbeatable proximity-less than a minute to Exit 5 off Route 93 and just minutes to Manchester-Boston Regional Airport-while benefiting from a quieter setting without the overhead air traffic found in other parts of town. Inside, you'll find a warm and inviting living room featuring a cozy wood-burning fireplace. The eat-in kitchen provides ample seating for everyday living, while the adjoining dining room-currently used as a home office-offers flexibility to suit your needs. Newer tile flooring at the entry transitions seamlessly into gleaming hardwood floors throughout the main level. Step outside to your stone paver patio, complete with a fire pit-perfect for evening gatherings under the stars. Surrounded by a wooded backdrop, you'll love the peaceful, natural setting. Located in a highly desirable community known for its excellent school system, robust sports programs, and the beloved Mack's Apples just minutes away, this home also offers easy access to shopping, dining, and nearby Manchester. A rare combination of location, comfort, and lifestyle-this is a home to enjoy for years to come. Don't miss it! Open House for May 9th is cancelled.
Full Property Details
Full Property Details for 13 Sheridan Dr
General
- Sold For: $730,000
- Taxes: $8,012 (2025)
- Status: Closed
- Type: Single Family
- Source: PrimeMLS
- MLS ID: 5082143
- Added to Site: 96 day(s) ago
Interior
- Number of Rooms: 6
- Interior Features: Central Vacuum, Blinds, Ceiling Fan, Dining Area, 1 Fireplace, Hearth, Kitchen Island, Kitchen/Dining, Laundry Hookups, Primary BR w/ BA, Vaulted Ceiling, Walk-In Closet, 1st Floor Laundry, Attic with Pulldown
- Fireplace: Yes
- Appliances: Dishwasher, Dryer, Electric Range, Refrigerator, Washer, Domestic Water Heater, Oil Water Heater, Tank Water Heater, Exhaust Fan
- Flooring: Carpet, Hardwood, Tile
Rooms
Bathrooms
- Total Bathrooms: 3
- Full Bathrooms: 1
- 3/4 Bathrooms: 1
- Half Bathrooms: 1
- Bathroom 1: Bathroom Full, 7'4 x 6'8, Level 2
- Bathroom 2: Bathroom Three Quarter, 7'3 x 5'2, Level 2
- Bathroom 3: Bathroom Half, 5'9 x 6'5, Level 1
Bedrooms
- Total Bedrooms: 3
- Primary Bedroom: 11'9 x 17'4, Level 2
- Bedroom 1: 13'4 x 11'2, Level 2
- Bedroom 2: 10'8 x 11'3, Level 2
Other Rooms
- Foyer/Entry: 9'6 x 11'1, Level 1
- Living Room: 11'9 x 16'1, Level 1
- Family Room: Family Room, 15'4 x 16'2, Basement
- Dining Room: Dining Room, 12'9 x 11'1, Level 1
- Laundry: 5'8 x 6'5, Level 1
Exterior
- Exterior Features: Patio, Porch
- Color: Tan
Parking
- Garage: Yes
- Garage Spaces: 2
- Parking: Auto Open, Garage
Location
- County: Rockingham
- Driving Directions: Rte 93 North to exit 5. Right off exit. Left at Poor Boy restaurant onto Auburn Rd. Right onto Woods Ave, first left onto Sheridan. Straight to end of cul-de sac, house is on the left.
School Information
- School District: Londonderry School District
- Elementary School: North Londonderry Elem
- Middle School: Londonderry Middle School
- High School: Londonderry Senior HS
Heating & Cooling
- Cooling Type: Mini Split
- Heating Type: Oil, Baseboard, Hot Water, Mini Split
Utilities
- Sewer: Private
Structural Information
- Construction Status: Existing
- Basement Entrance: Walkout
- Basement Desc.: Basement Stairs, Exterior Access, Interior Stairs, Partially Finished
- Roof: Asphalt Shingles
- Stories/Levels: 2
- Square Feet: 2,040
- Finished Total: 2,040 Sq. Ft.
- Finished Above Grnd: 1,728 Sq. Ft.
- Finished Below Grnd: 312 Sq. Ft.
- Year Built: 1996
Lot Features
- Lot Size (Acres): 1.59
- Lot Size (Sq. Ft.): 69,260
- Frontage: TBD
- Driveway/Sidewalk: Paved
- Potential Use: Residential
- Zoning: AR-I
Financial Considerations
- Price Per Sq. Ft.: $357.35
- Assessment Year: 2025
- Assessment Amount: $583,000
- Tax Amount: $8,012
- Tax Year: 2025
Disclosures and Reports
- Surveyed: Yes
- Block: 50
- Lot Number: 3
Listed by Keller Williams Gateway Realty/Salem, Ellen Grant
Sold by Keller Williams Realty Success, Karen. Couillard

Get Pre-Approved Today
Schools
Schools serving 13 Sheridan Dr
School District:Londonderry School District
| Name | Grades | Distance |
|---|---|---|
North Londonderry Elementary School 19 Sanborn Road, Londonderry, NH 03053 | 1-5 | 2 mi |
Moose Hill School 150 Pillsbury Road, Londonderry, NH 03053 | K- | 4.4 mi |
Londonderry Middle School 313 Mammoth Road, Londonderry, NH 03053 | 6-8 | 3.8 mi |
Londonderry Senior High School 295 Mammoth Road, Londonderry, NH 03053 | 9-12 | 4 mi |
Disclaimer:
School attendance boundaries provided by ATTOM Data Solutions and are for reference only. Contact the school directly to verify enrollment eligibility.
Price & Sales History for 13 Sheridan Dr
Date
Details
Price
Change
Source
5/27/2026
Sold
$730,000
0.14%
MLS
5/05/2026
Price Reduced
$729,000
-2.67%
MLS
4/04/2026
Listed
$749,000
—
MLS
Disclaimer: Historical sales information is derived from public records provided by the county offices. Information is not guaranteed and should be independently verified.
13 Sheridan Drive, Londonderry, NH 03053 (MLS# 5082143) is a Single Family property that was sold at $730,000 on May 27, 2026. Want to learn more about 13 Sheridan Drive? Do you have questions about finding other Single Family real estate for sale in Londonderry? You can browse all Londonderry real estate or contact a Coldwell Banker agent to request more information.