This is a carousel with tiles that activate property listing cards. Use the previous and next buttons to navigate.
1/1
$849,000
This is a carousel with tiles that activate property listing cards. Use the previous and next buttons to navigate.
1/1
Property Description
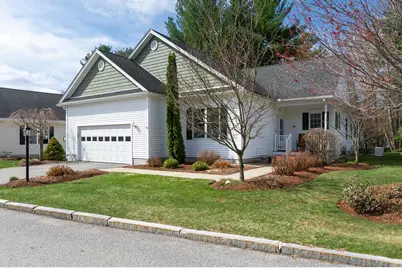
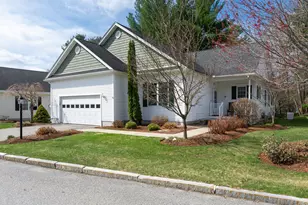
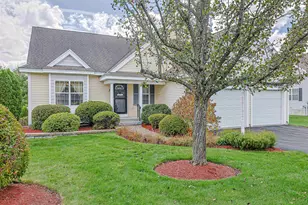
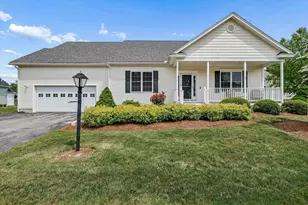
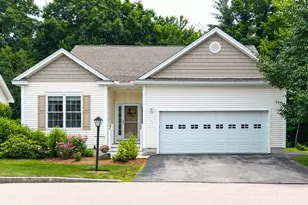
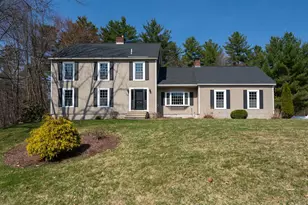
The Nevins, Londonderry's Premier 55+ Community Welcomes you to 16 Nevins Drive, where luxury meets low-maintenance living in one of southern New Hampshire's most sought-after communities. Since purchasing, the current owners have made sweeping improvements throughout - fully renovating the bathrooms, expanding the kitchen, extending the rear deck to run the full length of the home, and converting the three-season porch into a stunning enclosed four-season dining area. The expanded kitchen is a chef's dream, appointed with a Wolf gas range, Wolf double wall ovens, Sub-Zero refrigerator, and Asko dishwasher. Rich hardwood floors flow throughout, and the finished basement with full bathroom adds valuable flexible living space and guest room. A whole-house instant-on generator and whole-house humidifier round out a home that's been meticulously maintained and thoughtfully upgraded. The basement includes a very secure area/room for the ultimate security of items for the discerning collectors of all vintages. The full-length rear deck is an entertainer's dream - ideal for gatherings from spring through fall with a fabulous wired sound system- while the four-season dining room ensures year-round enjoyment of the home's beautiful surroundings. The Nevins clubhouse elevates everyday living with an indoor pool, state-of-the-art fitness center, and a grand entertainment room with a full catering kitchen perfect for enjoying the Nevins functions. Residents also enjoy a poker room, library, dedicated meeting spaces, and a private movie theater seating over 20 guests. Minutes to Route 93, shopping, and dining. This is turnkey luxury living at its finest.
Full Property Details
Full Property Details for 16 Nevins Dr
General
- Sold For: $849,000
- Taxes: $9,697 (2025)
- Status: Closed
- Type: Condo
- Source: PrimeMLS
- MLS ID: 5087809
- Added to Site: 108 day(s) ago
Interior
- Number of Rooms: 14
- Interior Features: Central Vacuum, Cathedral Ceiling, Ceiling Fan, Dining Area, 1 Fireplace, Home Theater Wiring, Kitchen Island, Kitchen/Dining, Natural Light, Security, Security Door(s), Indoor Storage, Surround Sound Wiring, Vaulted Ceiling, Walk-In Closet, 1st Floor Laundry, Smart Thermostat
- Fireplace: Yes
- Appliances: Gas Cooktop, ENERGY STAR Qual Dishwshr, ENERGY STAR Qual Dryer, Double Oven, ENERGY STAR Qual Fridge, ENERGY STAR Qual Washer
- Flooring: Carpet, Tile, Wood
Rooms
Bathrooms
- Total Bathrooms: 3
- Full Bathrooms: 2
- 3/4 Bathrooms: 1
- Bathroom 1: Bathroom Full, 8 x 7, Level 1
- Bathroom 2: Bathroom Full, 17 x 11, Level 1
- Bathroom 3: Bathroom Three Quarter, 7 x 6, Basement
Bedrooms
- Total Bedrooms: 2
- Primary Suite: 15 x 16, Level 1
- Bedroom 1: 12 x 12, Level 1
Other Rooms
- Family Room: Family Room, 21 x 11, Level 1
- Dining Room: Dining Room, 13 x 11, Level 1
- Library: Library, 12 x 13, Level 1
- Rec Room: Basement
- Playroom: Playroom, 23 x 11, Basement
- Laundry: Level 1
- Other Room 1: 25 x 10, Basement
Additional Information
- Equipment: Air Conditioner, CO Detector, Humidifier, Hardwired Smoke Detector
Exterior
- Exterior Features: Deck, Garden Space
- Color: White
Parking
- Garage: Yes
- Garage Spaces: 2
- Parking: Finished, Driveway, Garage, Off Street, On Street, Parking Spaces 2
Location
- County: Rockingham
- Subdivision: The Nevins
School Information
- School District: Londonderry School District
- Elementary School: South Londonderry Elem
- Middle School: Londonderry Middle School
- High School: Londonderry Senior HS
Community
- Optional Amenities: Dryer, Washer, Furnishings
Heating & Cooling
- Cooling Type: Central AC
- Heating Type: Forced Air
Utilities
- Sewer: Public
Structural Information
- Construction Status: Existing
- Basement Entrance: Walk-up
- Basement Desc.: Climate-Controlled, Finished, Full, Interior Stairs, Locked Storage, Storage Space, Walkout, Interior Access, Basement Stairs
- Roof: Shingle
- Stories/Levels: 1
- Square Feet: 3,682
- Finished Total: 3,682 Sq. Ft.
- Finished Above Grnd: 1,882 Sq. Ft.
- Finished Below Grnd: 1,800 Sq. Ft.
- Year Built: 2009
Unit Information
- Units in Building: 1
Lot Features
- Frontage: TBD
- Driveway/Sidewalk: Paved
- Zoning: R-III
Financial Considerations
- Price Per Sq. Ft.: $230.58
- Other Fee: Fee 1: $361
- Other Fee Type: Fee 1 Includes: Landscaping, Plowing, Trash, HOA Fee
- Other Fee Freq.: Fee 1 Frequency: Monthly
- Assessment Year: 2025
- Assessment Amount: $600,800
- Tax Amount: $9,697
- Tax Year: 2025
Disclosures and Reports
- Block: 122
- Lot Number: 122C-9
Listed by Keller Williams Realty-Metropolitan, Drew Hill
Sold by RE/MAX Innovative Properties, Jessica. Jussif

Get Pre-Approved Today
Schools
Schools serving 16 Nevins Dr
School District:Londonderry School District
| Name | Grades | Distance |
|---|---|---|
South Londonderry Elementary School 88 South Road, Londonderry, NH 03053 | 1-5 | 1.3 mi |
Moose Hill School 150 Pillsbury Road, Londonderry, NH 03053 | K- | 1.7 mi |
Londonderry Middle School 313 Mammoth Road, Londonderry, NH 03053 | 6-8 | 2 mi |
Londonderry Senior High School 295 Mammoth Road, Londonderry, NH 03053 | 9-12 | 1.7 mi |
Disclaimer:
School attendance boundaries provided by ATTOM Data Solutions and are for reference only. Contact the school directly to verify enrollment eligibility.
Price & Sales History for 16 Nevins Dr
Date
Details
Price
Change
Source
7/30/2026
Sold
$849,000
—
MLS
5/17/2026
Listed
$849,000
—
MLS
Disclaimer: Historical sales information is derived from public records provided by the county offices. Information is not guaranteed and should be independently verified.
16 Nevins Drive, Londonderry, NH 03053 (MLS# 5087809) is a Condo property that was sold at $849,000 on July 30, 2026. Want to learn more about 16 Nevins Drive? Do you have questions about finding other Condo real estate for sale in Londonderry? You can browse all Londonderry real estate or contact a Coldwell Banker agent to request more information.