This is a carousel with tiles that activate property listing cards. Use the previous and next buttons to navigate.
1/1
$790,000
This is a carousel with tiles that activate property listing cards. Use the previous and next buttons to navigate.
1/1
Property Description
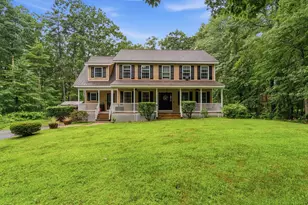
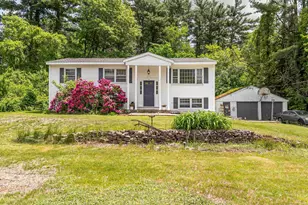
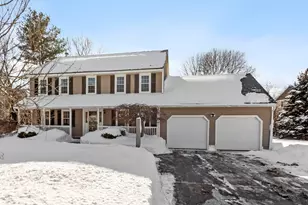
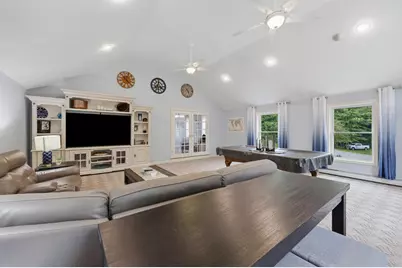
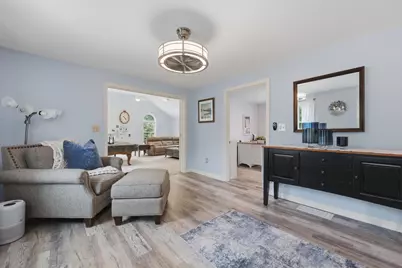
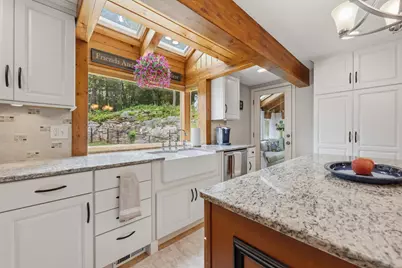
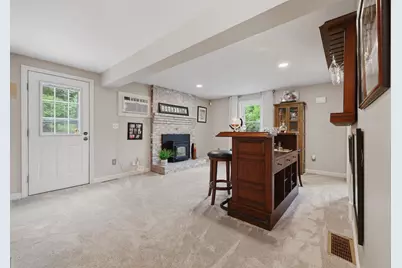
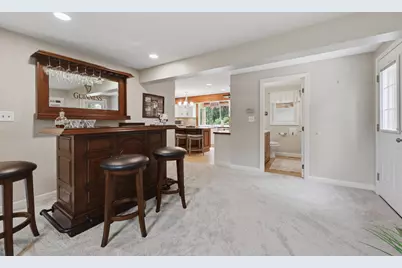
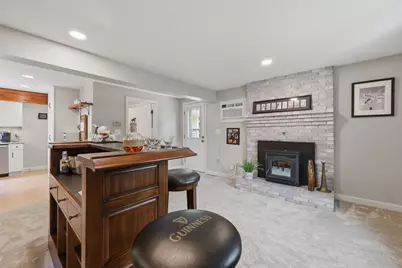
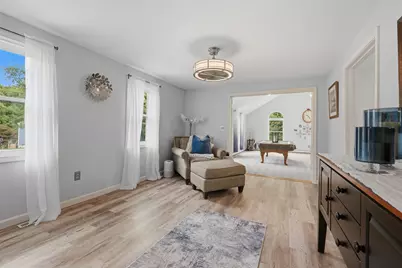
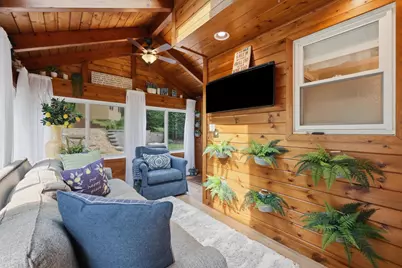
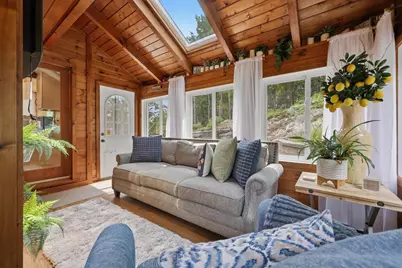
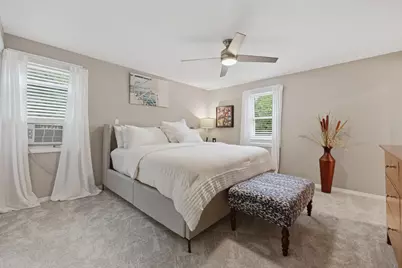
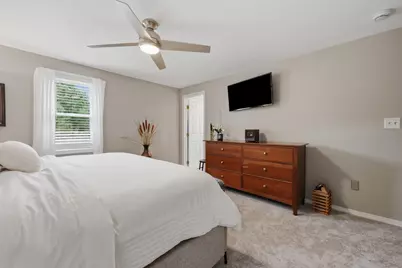
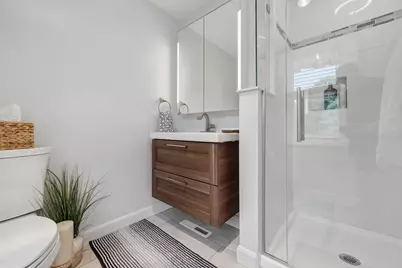
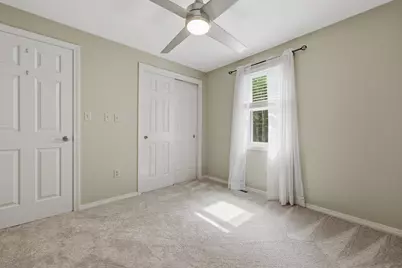
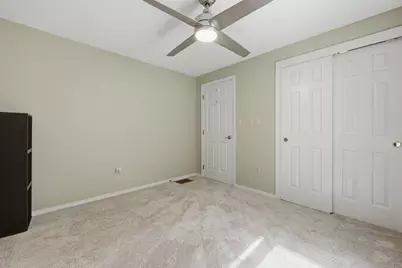
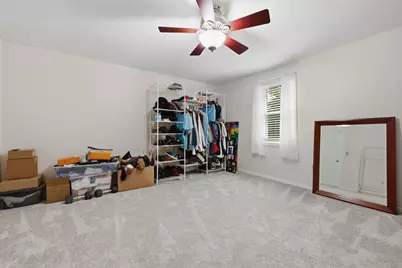
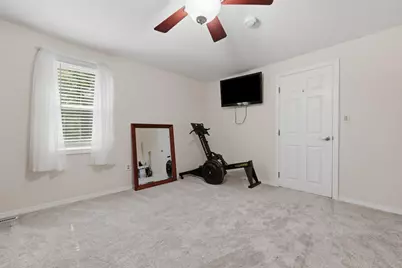
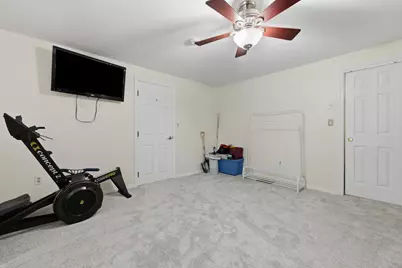
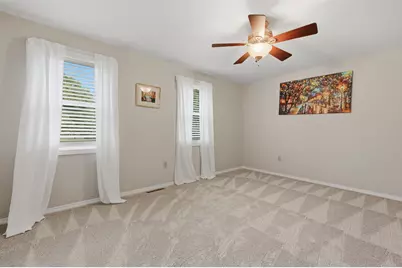
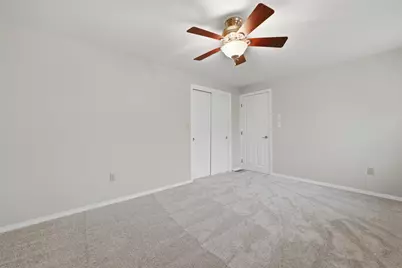
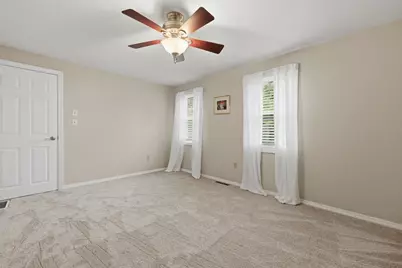
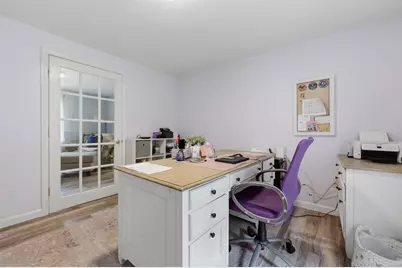
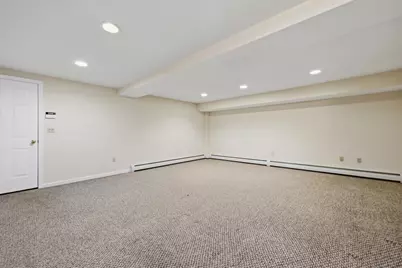
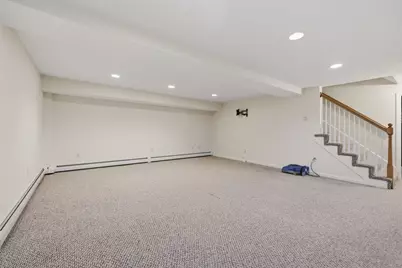
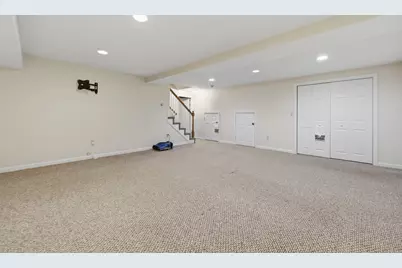
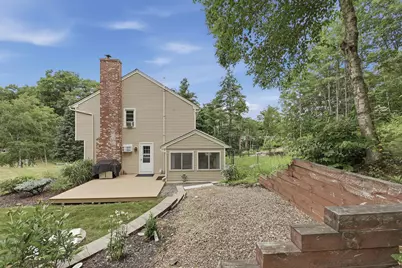
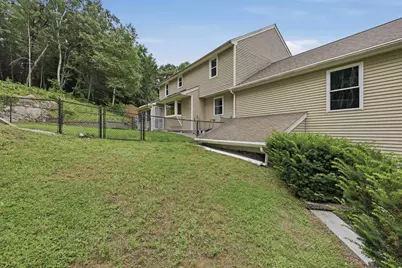
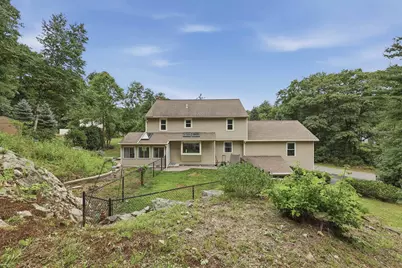
Prepare to be impressed by this meticulously maintained Londonderry Colonial. Perfectly sited for privacy, this home is set back from the road, where a winding paver walkway & beautifully manicured landscaping create a warm welcome. Out back, enjoy your own private retreat featuring a spacious deck, fenced yard, convenient storage shed & an attached two-car garage. Inside, the home offers a remarkably open & sun-drenched atmosphere. French doors from the sitting room lead into a striking family room, defined by cathedral ceilings, recessed lighting & expansive windows that invite the outdoors in. For quieter moments, a separate living room provides the warmth & charm of a classic fireplace. At the heart of the main level, the cabinet-packed kitchen balances rustic character w/ modern luxury. It features an exposed ceiling beam, farmhouse sink, granite countertops, premium SS appliances, a large-capacity refrigerator & a versatile second prep area w/ dual sinks that also serves as a wet bar. A central island & sunny breakfast nook provide casual dining space, while a massive picture window above the sink offers beautiful views of the backyard. Just off the main living area, a tranquil sunroom serves as the perfect escape, wrapped in shiplap walls & ceilings & illuminated by a skylight. Convenient first-floor wash & dryer completes the main level. Upstairs, the oversized bedrooms are finished w/ new wall-to-wall carpeting. The primary suite is a peaceful sanctuary, complete w/ a private en-suite showcasing a sleek floating vanity & contemporary walk-in shower. The walkout basement significantly expands your living space with a versatile recreation room & a separate unfinished area, while a new water heater provides added peace of mind. Situated on a sprawling 1.19-acre lot, this home offers the perfect balance of wooded privacy and everyday convenience. Spend your weekends exploring the nearby Londonderry Rail Trail, enjoy shopping and local dining just minutes away.
Full Property Details
Full Property Details for 17 Windsor Blvd
General
- Sold For: $790,000
- Taxes: $10,230 (2025)
- Status: Closed
- Type: Single Family
- Source: PrimeMLS
- MLS ID: 5100294
- Added to Site: 56 day(s) ago
Interior
- Number of Rooms: 10
- Interior Features: Cathedral Ceiling, 1 Fireplace, Kitchen Island, Laundry Hookups, Natural Light, Security, Indoor Storage, 1st Floor Laundry
- Fireplace: Yes
- Appliances: Dishwasher, Dryer, Microwave, Refrigerator, Washer
- Flooring: Carpet, Tile, Vinyl
Rooms
Bathrooms
- Total Bathrooms: 3
- Full Bathrooms: 2
- Half Bathrooms: 1
- Bathroom 1: Bathroom Full, 8 x 5, Level 2
- Bathroom 2: Bathroom Full, 7 x 8, Level 2
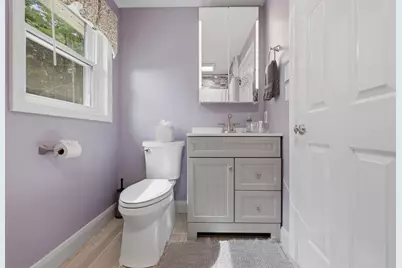
- Bathroom 3: Bathroom Half, 5 x 7, Level 1
Bedrooms
- Total Bedrooms: 4
- Bedroom 1: 14 x 13, Level 2
- Bedroom 2: 14 x 11, Level 2
- Bedroom 3: 13 x 16, Level 2
- Bedroom 4: 10 x 10, Level 2
Other Rooms
- Living Room: 13 x 16, Level 1
- Family Room: Family Room, 24 x 23, Level 1
- Kitchen: Kitchen, 15 x 15, Level 1
- Dining Room: Dining Room, 11 x 11, Level 1
- Rec Room: Basement
- Sun Room/Solarium: 14 x 12, Level 1
- Other Room 1: 21 x 11, Level 1
Exterior
- Exterior Features: Deck, Partial Fence , Shed
- Color: Beige
Parking
- Garage: Yes
- Garage Spaces: 2
- Parking: Parking Spaces 4, Attached
Location
- County: Rockingham
- Driving Directions: Route 128 to Windsor Blvd
Heating & Cooling
- Cooling Type: None
- Heating Type: Oil
Utilities
- Sewer: Private, Septic
Structural Information
- Construction Status: Existing
- Basement Entrance: Interior
- Basement Desc.: Concrete Floor, Full, Interior Access, Partially Finished
- Roof: Asphalt Shingles
- Stories/Levels: 2
- Square Feet: 2,876
- Finished Total: 2,876 Sq. Ft.
- Finished Above Grnd: 2,435 Sq. Ft.
- Finished Below Grnd: 441 Sq. Ft.
- Year Built: 1985
Lot Features
- Lot Size (Acres): 1.19
- Lot Size (Sq. Ft.): 51,836
- Frontage: TBD
- Driveway/Sidewalk: Paved
- Zoning: AR-I
Financial Considerations
- Price Per Sq. Ft.: $328.54
- Assessment Year: 2025
- Assessment Amount: $633,800
- Tax Amount: $10,230
- Tax Year: 2025
Disclosures and Reports
- Documents Avail.: Deed
- Lot Number: 045-45
Listed by Lamacchia Realty, Inc., Matthew Blair
Sold by Cameron Real Estate Group, Michael. Wetherbee
Get Pre-Approved Today
Schools
Schools serving 17 Windsor Blvd
School District:Londonderry School District
| Name | Grades | Distance |
|---|---|---|
South Londonderry Elementary School 88 South Road, Londonderry, NH 03053 | 1-5 | 1 mi |
Moose Hill School 150 Pillsbury Road, Londonderry, NH 03053 | K- | 2 mi |
Londonderry Middle School 313 Mammoth Road, Londonderry, NH 03053 | 6-8 | 2.7 mi |
Londonderry Senior High School 295 Mammoth Road, Londonderry, NH 03053 | 9-12 | 2.4 mi |
Disclaimer:
School attendance boundaries provided by ATTOM Data Solutions and are for reference only. Contact the school directly to verify enrollment eligibility.
Price & Sales History for 17 Windsor Blvd
Date
Details
Price
Change
Source
9/01/2026
Sold
$790,000
-1.25%
MLS
7/18/2026
Listed
$799,999
—
MLS
Disclaimer: Historical sales information is derived from public records provided by the county offices. Information is not guaranteed and should be independently verified.

17 Windsor Boulevard, Londonderry, NH 03053 (MLS# 5100294) is a Single Family property that was sold at $790,000 on September 01, 2026. Want to learn more about 17 Windsor Boulevard? Do you have questions about finding other Single Family real estate for sale in Londonderry? You can browse all Londonderry real estate or contact a Coldwell Banker agent to request more information.