This is a carousel with tiles that activate property listing cards. Use the previous and next buttons to navigate.
1/1
$301,000
This is a carousel with tiles that activate property listing cards. Use the previous and next buttons to navigate.
1/1
Property Description
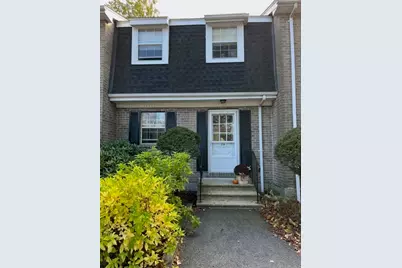
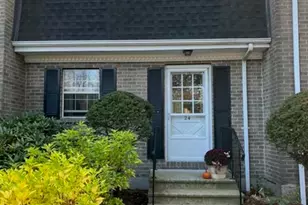
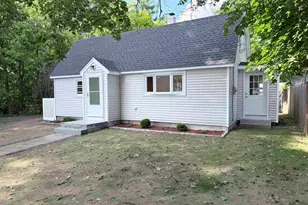
Located at the front of the development very close to the clubhouse is 24 Fieldstone. Enjoy all the perks of Mountain Home Estates, indoor and outdoor pools, tennis/pickleball courts, basketball courts, playground,fitness,sauna and clubhouse with community room at low monthly condo fees! First floor laundry and half bath off the kitchen area with full bath upstairs. This home was an original model home... you can keep the retro or update to your style.
Full Property Details
Full Property Details for 24 Fieldstone Dr
General
- Sold For: $301,000
- Taxes: $4,119 (2025)
- Status: Closed
- Type: Condo
- Source: PrimeMLS
- MLS ID: 5087044
- Added to Site: 66 day(s) ago
Interior
- Number of Rooms: 6
- Interior Features: Dining Area, Walk-In Closet, Attic with Pulldown
- Appliances: Dishwasher, Dryer, Microwave, Electric Range, Refrigerator, Washer
- Flooring: Carpet
Rooms
Bathrooms
- Total Bathrooms: 2
- Full Bathrooms: 1
- Half Bathrooms: 1
- Bathroom 1: Bathroom Full, Level 2
- Bathroom 2: Bathroom Half, Level 1
Bedrooms
- Total Bedrooms: 2
- Bedroom 1: Level 2
- Bedroom 2: Level 2
Other Rooms
- Living Room: Level 1
- Kitchen: Kitchen, Level 1
- Dining Room: Dining Room, Level 1
- Other Room 1: Basement
Additional Information
- Equipment: Air Conditioner
Location
- County: Rockingham
- Driving Directions: Mountain View Estates Development the first left turn for this building
Heating & Cooling
- Cooling Type: Wall AC Units
- Heating Type: Electric
Utilities
- Sewer: Public
Structural Information
- Construction Status: Existing
- Basement Entrance: Interior
- Basement Desc.: Partially Finished
- Roof: Asphalt Shingles
- Stories/Levels: 2
- Square Feet: 1,233
- Finished Total: 1,233 Sq. Ft.
- Finished Above Grnd: 990 Sq. Ft.
- Finished Below Grnd: 243 Sq. Ft.
- Year Built: 1975
Unit Information
- Units in Building: 10
Lot Features
- Frontage: Yes Road Frontage
- Driveway/Sidewalk: Paved
- Zoning: AR-I
Financial Considerations
- Price Per Sq. Ft.: $266.42
- Other Fee: Fee 1: $416
- Other Fee Freq.: Fee 1 Frequency: Monthly
- Assessment Year: 2025
- Assessment Amount: $255,200
- Tax Amount: $4,119
- Tax Year: 2025
Disclosures and Reports
- Block: 056C
- Lot Number: 24
Listed by BHHS Verani Londonderry, Kim Wells
Sold by Signature Realty LLC, Eugenios. Arfanakis

Get Pre-Approved Today
Schools
Schools serving 24 Fieldstone Dr
School District:Londonderry School District
| Name | Grades | Distance |
|---|---|---|
Matthew Thornton Elementary School 275 Mammoth Road, Londonderry, NH 03053 | 1-5 | 1.6 mi |
Moose Hill School 150 Pillsbury Road, Londonderry, NH 03053 | K- | 1.8 mi |
Londonderry Middle School 313 Mammoth Road, Londonderry, NH 03053 | 6-8 | 1.1 mi |
Londonderry Senior High School 295 Mammoth Road, Londonderry, NH 03053 | 9-12 | 1.4 mi |
Disclaimer:
School attendance boundaries provided by ATTOM Data Solutions and are for reference only. Contact the school directly to verify enrollment eligibility.
Price & Sales History for 24 Fieldstone Dr
Date
Details
Price
Change
Source
6/08/2026
Sold
$301,000
-8.37%
MLS
5/14/2026
Price Reduced
$328,500
-3.38%
MLS
5/05/2026
Listed
$340,000
—
MLS
Disclaimer: Historical sales information is derived from public records provided by the county offices. Information is not guaranteed and should be independently verified.
24 Fieldstone Drive, Londonderry, NH 03053 (MLS# 5087044) is a Condo property that was sold at $301,000 on June 08, 2026. Want to learn more about 24 Fieldstone Drive? Do you have questions about finding other Condo real estate for sale in Londonderry? You can browse all Londonderry real estate or contact a Coldwell Banker agent to request more information.