Full Property Details for 25 Charleston Ave
General
- Sold For: $640,000
- Taxes: $7,562 (2026)
- Status: Closed
- Type: Single Family
- Source: PrimeMLS
- MLS ID: 5099743
- Added to Site: 90 day(s) ago
Interior
- Number of Rooms: 6
- Interior Features: Ceiling Fan, Dining Area, Gas Fireplace, Kitchen/Dining, Kitchen/Living, Laundry Hookups, Living/Dining, Indoor Storage, Walk-In Closet, Walk-In Pantry, Whirlpool Tub, Basement Laundry, Attic with Pulldown
- Fireplace: Yes
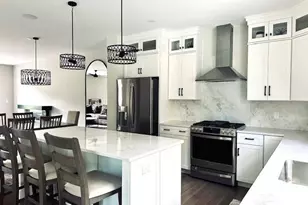
- Appliances: Gas Cooktop, Dishwasher, Dryer, Microwave, Double Oven, Wall Oven, Refrigerator, Washer, Domestic Water Heater, Electric Water Heater
- Flooring: Carpet, Ceramic Tile, Hardwood, Tile, Wood
Rooms
- Total Bathrooms: 3
- Full Bathrooms: 2
- 3/4 Bathrooms: 1
- Total Bedrooms: 2
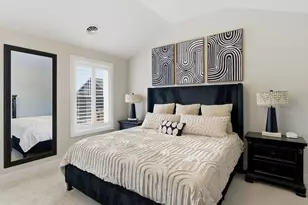
- Bedroom 1: Level 2
- Bedroom 2: Level 2
- Living Room: Level 1
- Kitchen: Kitchen, Level 1
- Dining Room: Dining Room, Level 1
- Other Room 1: Level 1
Additional Information
- Equipment: Air Conditioner, CO Detector, Irrigation Meter, Irrigation System, Smoke Detector, Sprinkler System, Gas Stove
Exterior
- Exterior Features: Dog Fence, Partial Fence , Covered Porch, Enclosed Porch, Screened Porch, Shed, Storage
Location
- County: Rockingham
- Driving Directions: GPS
Heating & Cooling
- Cooling Type: Wall AC Units
- Heating Type: Electric, Gas Fireplace
Utilities
- Sewer: Leach Field, Private, Septic
Structural Information
- Construction Status: Existing
- Basement Entrance: Interior
- Basement Desc.: Concrete, Concrete Floor, Full, Partially Finished, Interior Stairs, Storage Space, Unfinished, Interior Access, Exterior Access, Basement Stairs
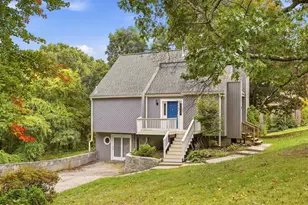
- Roof: Architectural Shingle, Asphalt Shingles
- Stories/Levels: 2
- Square Feet: 1,926
- Finished Total: 1,926 Sq. Ft.
- Finished Above Grnd: 1,776 Sq. Ft.
- Finished Below Grnd: 150 Sq. Ft.
- Year Built: 1984
Lot Features
- Lot Size (Acres): 1.3
- Lot Size (Sq. Ft.): 56,628
- Frontage: TBD
- Driveway/Sidewalk: Paved
- Zoning: AR-1
Financial Considerations
- Price Per Sq. Ft.: $335.02
- Tax Amount: $7,562
- Tax Year: 2026
Disclosures and Reports
Listed by Re/Max Innovative Properties - Windham, David Nicholaou
Sold by REAL Broker NH, LLC, Cheryl L. Hazzard