This is a carousel with tiles that activate property listing cards. Use the previous and next buttons to navigate.
1/1
$473,000
This is a carousel with tiles that activate property listing cards. Use the previous and next buttons to navigate.
1/1
Property Description
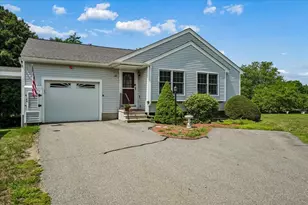
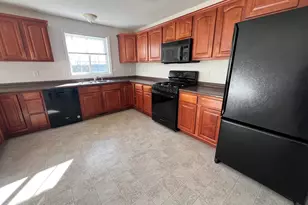
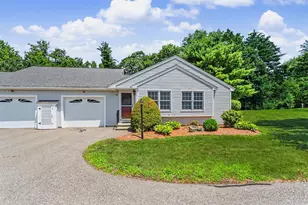
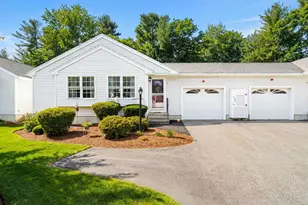
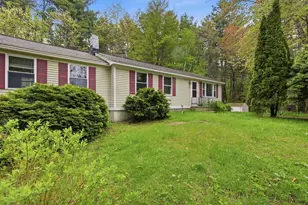
**OFFER Deadline Monday 8/10/26 at 5pm** Welcome to 25 Rainbow Drive in Harvest Village, a highly sought-after 55+ community where low-maintenance living meets comfort and convenience. This is one of the community's rare standalone two-bedroom homes - a unique opportunity, as most residences in the association are one-bedroom duplex-style units. The thoughtfully designed layout features 2 bedrooms, 1 full bath, and a ¾ bath, with a spacious primary suite. Bamboo flooring runs throughout the main living areas and bedrooms, while the open-concept kitchen, dining area and inviting living room with a cozy gas fireplace create an ideal space for relaxing or entertaining. First-floor laundry adds convenience. Step outside to enjoy the screened porch, which opens onto an expansive rear deck overlooking the maintained grounds. The walkout lower level offers excellent potential for additional finished living space and already features a cozy propane stove, abundant storage and direct access to a private concrete patio. Additional highlights include central air conditioning, a standby generator, a spacious attached one-car garage and private driveway - another rare feature in the community, where many homes share a driveway. Life at Harvest Village is all about enjoying your time instead of maintaining your home. The condo fee includes lawn care, landscaping and snow plowing so you can spend more time doing what you love. Residents also enjoy a welcoming clubhouse and beautifully maintained common grounds. Conveniently located near shopping, restaurants, local farms and everyday amenities, this home offers comfort, privacy, and easy living. 25 Rainbow Drive is truly one of Harvest Village's most desirable homes. Be sure to explore the floor plans, drone photography, and open house schedule. Easy to show! Welcome Home!
Full Property Details
Full Property Details for 25 Rainbow Dr
General
- Sold For: $473,000
- Taxes: $5,291 (2025)
- Status: Closed
- Type: Condo
- Source: PrimeMLS
- MLS ID: 5103071
- Added to Site: 46 day(s) ago
Interior
- Number of Rooms: 6
- Interior Features: Central Vacuum, Blinds, Ceiling Fan, Dining Area, 1 Fireplace, Kitchen Island, Kitchen/Dining, Laundry Hookups, Primary BR w/ BA, 1st Floor Laundry
- Fireplace: Yes
- Appliances: Dishwasher, Dryer, Microwave, Electric Range, Refrigerator, Washer
- Flooring: Bamboo, Tile
Rooms
Bathrooms
- Total Bathrooms: 2
- Full Bathrooms: 1
- 3/4 Bathrooms: 1
Bedrooms
- Total Bedrooms: 2
Additional Information
- Equipment: Sprinkler System, Gas Stove, Standby Generator
Exterior
- Exterior Features: Deck
- Color: Grey
Parking
- Garage: Yes
- Garage Spaces: 1
- Parking: Driveway, Off Street, Paved
Location
- County: Rockingham
- Condo Project Name: Harvest Village
- Driving Directions: NH 102/Derry Street to West Road to Rainbow Drive. Number 25 is on the right hand side. Welcome Home!
Heating & Cooling
- Cooling Type: Central AC
- Heating Type: Propane, Hot Air
Utilities
- Sewer: Community, Septic Shared
Structural Information
- Construction Status: Existing
- Basement Entrance: Walkout
- Basement Desc.: Concrete, Concrete Floor, Interior Stairs, Storage Space, Unfinished, Walkout, Interior Access, Exterior Access, Basement Stairs
- Roof: Architectural Shingle
- Stories/Levels: 1
- Square Feet: 1,214
- Finished Total: 1,214 Sq. Ft.
- Finished Above Grnd: 1,214 Sq. Ft.
- Year Built: 1997
Unit Information
- Units in Building: 1
Lot Features
- Frontage: TBD
- Driveway/Sidewalk: Paved
- Zoning: AR-I
Financial Considerations
- Price Per Sq. Ft.: $358.32
- Other Fee: Fee 1: $382
- Other Fee Type: Fee 1 Includes: Landscaping, Plowing, Recreation, Condo Association Fee
- Other Fee Freq.: Fee 1 Frequency: Monthly
- Tax Amount: $5,291
- Tax Year: 2025
Disclosures and Reports
- Documents Avail.: Association Docs, Deed, Property Disclosure
- Restrictions: 55 and Over
- Block: 005/ 039C/ 25/
- Lot Number: 005/ 039C/ 25/
Listed by Purple Finch Properties, Alyssa Gager-McQuaid
Sold by Sue Padden Real Estate LLC, Dawn Marie. Comeau

Get Pre-Approved Today
Schools
Schools serving 25 Rainbow Dr
School District:Londonderry School District
| Name | Grades | Distance |
|---|---|---|
Moose Hill School 150 Pillsbury Road, Londonderry, NH 03053 | K- | 2.7 mi |
Matthew Thornton Elementary School 275 Mammoth Road, Londonderry, NH 03053 | 1-5 | 3 mi |
Londonderry Middle School 313 Mammoth Road, Londonderry, NH 03053 | 6-8 | 3.2 mi |
Londonderry Senior High School 295 Mammoth Road, Londonderry, NH 03053 | 9-12 | 3.1 mi |
Disclaimer:
School attendance boundaries provided by ATTOM Data Solutions and are for reference only. Contact the school directly to verify enrollment eligibility.
Price & Sales History for 25 Rainbow Dr
Date
Details
Price
Change
Source
8/25/2026
Sold
$473,000
8.74%
MLS
8/03/2026
Listed
$435,000
—
MLS
Disclaimer: Historical sales information is derived from public records provided by the county offices. Information is not guaranteed and should be independently verified.
25 Rainbow Drive, Londonderry, NH 03053 (MLS# 5103071) is a Condo property that was sold at $473,000 on August 25, 2026. Want to learn more about 25 Rainbow Drive? Do you have questions about finding other Condo real estate for sale in Londonderry? You can browse all Londonderry real estate or contact a Coldwell Banker agent to request more information.