This is a carousel with tiles that activate property listing cards. Use the previous and next buttons to navigate.
1/1
$795,000
This is a carousel with tiles that activate property listing cards. Use the previous and next buttons to navigate.
1/1
Property Description
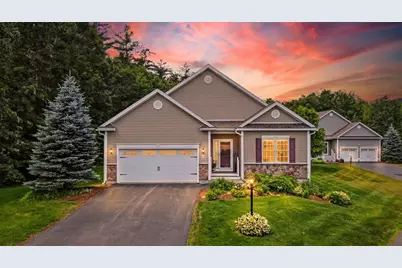
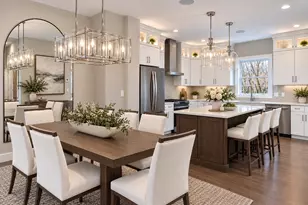
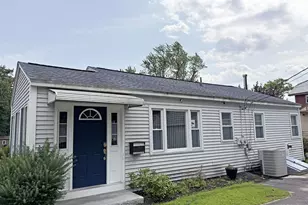
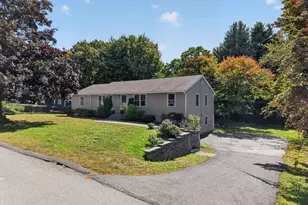
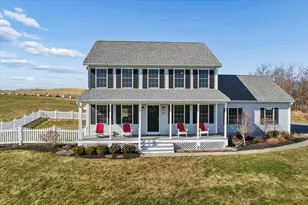
Open house cancelled. Tucked away at the end of a cul-de-sac in the sought-after Hickory Woods 55+ community, this 2 bed, 2 bath home offers single-level living with exceptional privacy, abutted by woods on two sides. As the largest model available in the community, this home features an inviting and thoughtfully designed layout with numerous upgrades throughout. Enter through the foyer and continue into the spacious living area, where abundant natural light and an easy flow create a warm and welcoming atmosphere. The kitchen opens seamlessly to the dining and living spaces and features ample cabinetry plus a walk-in pantry, making both everyday living and entertaining a breeze. A four-season sunroom and adjoining deck provide the perfect place to enjoy the peaceful natural surroundings in every season. The primary suite offers a spacious retreat with a private bath with walk-in shower as well as walk-in closet, while the second bedroom and bonus room provide versatility for guests, hobbies, or a home office. The expansive walk-out lower level offers abundant storage today and exceptional potential for future finished living space, whether for an entertainment room, hobby area, guest accommodations, or home office. Additional features include a gas fireplace, generator, attached garage, and low-maintenance living with community amenities and services. Enjoy the perfect blend of comfort, privacy, and convenience in one of Londonderry's premier 55+ communities. Residents enjoy access to a secured clubhouse offering a fitness center, gathering spaces, billiards, and more, along with outdoor amenities including pickleball, bocce, basketball courts, a putting green, and driving range.
Full Property Details
Full Property Details for 26 Pepper Hill Rd
General
- Sold For: $795,000
- Taxes: $11,162 (2025)
- Status: Closed
- Type: Condo
- Source: PrimeMLS
- MLS ID: 5092647
- Added to Site: 126 day(s) ago
Interior
- Number of Rooms: 7
- Interior Features: Ceiling Fan, Gas Fireplace, Kitchen/Dining, Laundry Hookups, Living/Dining, Primary BR w/ BA, Natural Light, Walk-In Closet, Walk-In Pantry
- Fireplace: Yes
- Appliances: Dishwasher, Microwave, Gas Range
- Flooring: Hardwood, Tile
Rooms
Bathrooms
- Total Bathrooms: 2
- Full Bathrooms: 1
- 3/4 Bathrooms: 1
- Bathroom 1: Bathroom Full, Level 1
Bedrooms
- Total Bedrooms: 2
- Primary Suite: Level 1
- Bedroom 1: Level 1
Other Rooms
- Kitchen: Kitchen, Level 1
- Sun Room/Solarium: Level 1
Additional Information
- Equipment: Air Conditioner, Irrigation System, Smoke Detector, Standby Generator
Exterior
- Exterior Features: Deck, Patio, Covered Porch
Parking
- Garage: Yes
- Garage Spaces: 2
- Parking: Driveway, Garage, Off Street, Attached
Location
- County: Rockingham
- Condo Project Name: Hickory Woods
- Driving Directions: GPS is accurate
Heating & Cooling
- Cooling Type: Central AC
- Heating Type: Natural Gas, Forced Air
Utilities
- Sewer: Leach Field, Private, Septic Design Available, Septic
Structural Information
- Construction Status: Existing
- Basement Entrance: Walkout
- Basement Desc.: Concrete, Concrete Floor, Interior Stairs, Walkout, Interior Access, Exterior Access, Basement Stairs
- Roof: Shingle
- Stories/Levels: 1
- Square Feet: 2,074
- Finished Total: 2,074 Sq. Ft.
- Finished Above Grnd: 2,074 Sq. Ft.
- Year Built: 2016
Unit Information
- Units in Building: 1
Lot Features
- Frontage: TBD
- Driveway/Sidewalk: Paved
- Zoning: AR-1/C
Financial Considerations
- Price Per Sq. Ft.: $383.32
- Other Fee: Fee 1: $296
- Other Fee Type: Fee 1 Includes: Landscaping, Plowing, Trash
- Other Fee Freq.: Fee 1 Frequency: Monthly
- Tax Amount: $11,162
- Tax Year: 2025
Disclosures and Reports
- Documents Avail.: Association Docs, Deed, Property Disclosure
- Block: 027C
- Lot Number: 58
Listed by Keller Williams Realty Metro-Concord, Kathryn Selinga

Get Pre-Approved Today
Schools
Schools serving 26 Pepper Hill Rd
School District:Londonderry School District
| Name | Grades | Distance |
|---|---|---|
Moose Hill School 150 Pillsbury Road, Londonderry, NH 03053 | K- | 3 mi |
Matthew Thornton Elementary School 275 Mammoth Road, Londonderry, NH 03053 | 1-5 | 3.3 mi |
Londonderry Middle School 313 Mammoth Road, Londonderry, NH 03053 | 6-8 | 3.6 mi |
Londonderry Senior High School 295 Mammoth Road, Londonderry, NH 03053 | 9-12 | 3.4 mi |
Disclaimer:
School attendance boundaries provided by ATTOM Data Solutions and are for reference only. Contact the school directly to verify enrollment eligibility.
Price & Sales History for 26 Pepper Hill Rd
Date
Details
Price
Change
Source
8/27/2026
Sold
$795,000
—
MLS
6/19/2026
Price Reduced
$795,000
-3.64%
MLS
6/03/2026
Listed
$825,000
—
MLS
Disclaimer: Historical sales information is derived from public records provided by the county offices. Information is not guaranteed and should be independently verified.
26 Pepper Hill Road, Londonderry, NH 03053 (MLS# 5092647) is a Condo property that was sold at $795,000 on August 27, 2026. Want to learn more about 26 Pepper Hill Road? Do you have questions about finding other Condo real estate for sale in Londonderry? You can browse all Londonderry real estate or contact a Coldwell Banker agent to request more information.