This is a carousel with tiles that activate property listing cards. Use the previous and next buttons to navigate.
1/1
$462,500
This is a carousel with tiles that activate property listing cards. Use the previous and next buttons to navigate.
1/1
Property Description
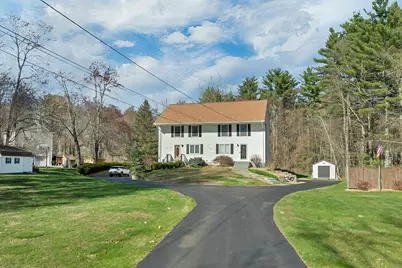
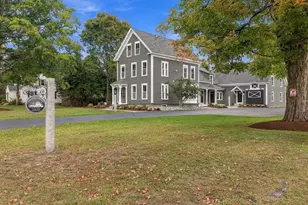
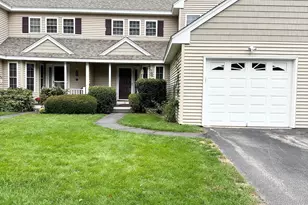
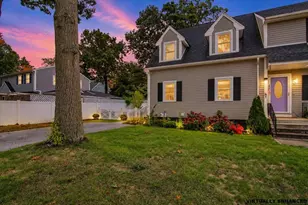
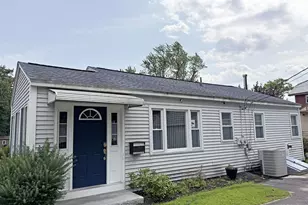
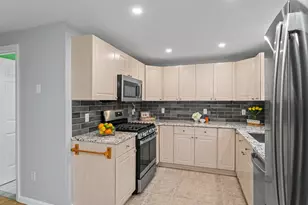
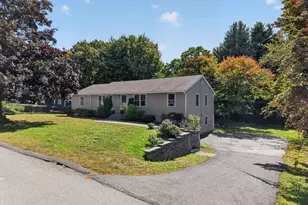
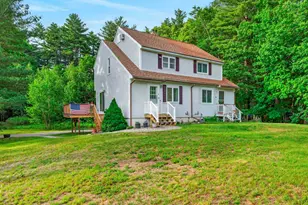
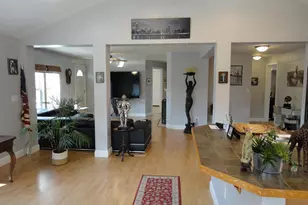
Offer deadline - WED 5/6 NOON. Welcome to this well-maintained 2-bedroom condex set back from the road in a desirable Londonderry location, offering both privacy and convenience. Situated on over an acre of shared land with one long-term neighboring owner, this property provides a rare combination of space and low-maintenance living-with no condo fee. Inside, you'll find a spacious and inviting layout featuring a large living room and dining area, ideal for everyday living and entertaining. The main level includes a convenient half bath, while the second floor offers two comfortable bedrooms, a full bath, and the added convenience of a second-floor laundry area. The lower level includes a one-car garage with built-in storage along the back wall, plus a finished bonus space currently used as a home office, complete with a separate side entry-perfectly suited to be a mudroom as well. Step outside to enjoy the oversized rear deck with composite decking and railings, overlooking the level backyard. Located in a sought-after community known for its excellent commuter access, local amenities, and part of the highly regarded Londonderry School District, this home offers an exceptional opportunity for comfortable living in a well-established neighborhood. Showings BEGIN at the Open House Saturday 5/2.
Full Property Details
Full Property Details for 284a High Range Rd
General
- Sold For: $462,500
- Taxes: $5,538 (2025)
- Status: Closed
- Type: Condo
- Source: PrimeMLS
- MLS ID: 5086041
- Added to Site: 68 day(s) ago
Interior
- Number of Rooms: 5
- Interior Features: Dining Area, 2nd Floor Laundry
- Appliances: Dishwasher, Dryer, Microwave, Refrigerator, Washer, Electric Stove
- Flooring: Carpet, Vinyl Plank
Rooms
Bathrooms
- Total Bathrooms: 2
- Full Bathrooms: 1
- Half Bathrooms: 1
Bedrooms
- Total Bedrooms: 2
- Primary Bedroom: 20'9" x 11'8", Level 2
- Bedroom 1: 20'10" x 10'5", Level 2
Other Rooms
- Living Room: 20'8" x 14'4", Level 1
- Kitchen: Kitchen, 8' x 8'8", Level 1
- Dining Room: Dining Room, 15'2" x 14'5", Level 1
- Rec Room: Basement
Exterior
- Exterior Features: Deck, Shed
- Color: White
Parking
- Garage: Yes
- Garage Spaces: 1
Location
- County: Rockingham
School Information
- School District: Londonderry School District
- Elementary School: Matthew Thornton Elem
- Middle School: Londonderry Middle School
- High School: Londonderry Senior HS
Heating & Cooling
- Cooling Type: Mini Split
- Heating Type: Hot Water, Mini Split
Utilities
- Sewer: Private
Structural Information
- Construction Status: Existing
- Basement Entrance: Walkout
- Basement Desc.: Basement Stairs, Concrete, Daylight, Partially Finished, Walkout
- Foundation Size: 24 x 30
- Roof: Architectural Shingle
- Stories/Levels: 3
- Square Feet: 1,920
- Finished Total: 1,920 Sq. Ft.
- Finished Above Grnd: 1,440 Sq. Ft.
- Finished Below Grnd: 480 Sq. Ft.
- Year Built: 1989
Unit Information
- Units in Building: 2
Lot Features
- Lot Size (Acres): 1.23
- Lot Size (Sq. Ft.): 53,579
- Frontage: TBD
- Driveway/Sidewalk: Common/Shared
- Zoning: AR-1
Financial Considerations
- Price Per Sq. Ft.: $223.96
- Tax Amount: $5,538
- Tax Year: 2025
Disclosures and Reports
- Block: 081c
- Lot Number: 1A
Listed by BHHS Verani Bedford, Guylaine Robidoux
Sold by KW Coastal and Lakes & Mountains Realty/Rochester, The. Zoeller Group

Get Pre-Approved Today
Schools
Schools serving 284a High Range Rd
School District:Londonderry School District
| Name | Grades | Distance |
|---|---|---|
North Londonderry Elementary School 19 Sanborn Road, Londonderry, NH 03053 | 1-5 | 1.8 mi |
Moose Hill School 150 Pillsbury Road, Londonderry, NH 03053 | K- | 2.7 mi |
Londonderry Middle School 313 Mammoth Road, Londonderry, NH 03053 | 6-8 | 2.2 mi |
Londonderry Senior High School 295 Mammoth Road, Londonderry, NH 03053 | 9-12 | 2.5 mi |
Disclaimer:
School attendance boundaries provided by ATTOM Data Solutions and are for reference only. Contact the school directly to verify enrollment eligibility.
Price & Sales History for 284a High Range Rd
Date
Details
Price
Change
Source
6/26/2026
Sold
$462,500
7.56%
MLS
5/02/2026
Listed
$430,000
—
MLS
Disclaimer: Historical sales information is derived from public records provided by the county offices. Information is not guaranteed and should be independently verified.
284A High Range Road, Londonderry, NH 03053 (MLS# 5086041) is a Condo property that was sold at $462,500 on June 26, 2026. Want to learn more about 284A High Range Road? Do you have questions about finding other Condo real estate for sale in Londonderry? You can browse all Londonderry real estate or contact a Coldwell Banker agent to request more information.