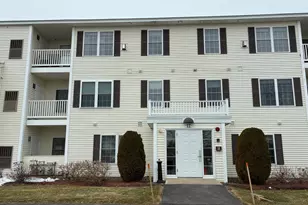
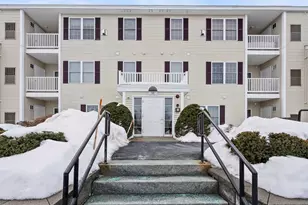
This is a carousel with tiles that activate property listing cards. Use the previous and next buttons to navigate.
1/1
$324,000
This is a carousel with tiles that activate property listing cards. Use the previous and next buttons to navigate.
1/1
Property Description
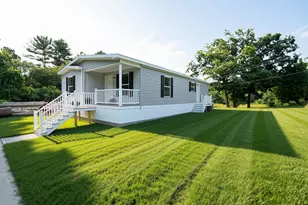
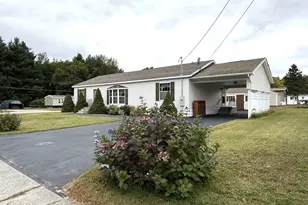
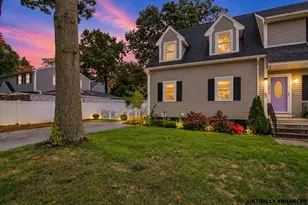
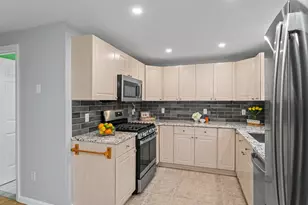
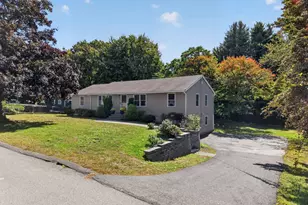
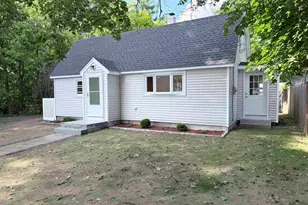
Beautiful move in ready home. Nicely landscaped with a shed for extra storage. As you enter the home it is open with plenty of space. Beautiful hardwood floors throughout. The living room/kitchen area is warm and inviting. The eat in kitchen has plenty of room for gatherings. Granite counter tops and stainless-steel appliances. The utility/laundry room has extra space for storage. Primary bedroom has an attached bathroom with a walk-in shower. Two bedrooms and a full bath are on the opposite side of the house. Along with a built-in linen closet. There is a onetime application fee of $125.00. Park approval required. Sellers to find suitable housing.
Full Property Details
Full Property Details for 30 Eglin Blvd
General
- Sold For: $324,000
- Taxes: $3,572 (2025)
- Status: Closed
- Type: Mobile Home
- Source: PrimeMLS
- MLS ID: 5090642
- Added to Site: 93 day(s) ago
Interior
- Number of Rooms: 5
- Interior Features: Blinds, Primary BR w/ BA
- Appliances: Dishwasher, Dryer, Microwave, Refrigerator, Washer, Gas Stove
- Flooring: Hardwood
Rooms
Bathrooms
- Total Bathrooms: 2
- Full Bathrooms: 2
Bedrooms
- Total Bedrooms: 3
- Bedroom 1: Level 1
- Bedroom 2: Level 1
Other Rooms
- Living Room: Level 1
- Kitchen: Kitchen, Level 1
Exterior
- Exterior Features: Deck, Shed
Parking
- Parking: Driveway
Location
- County: Rockingham
- Subdivision: Nutfield Manufactured Community Park
School Information
- Elementary School: North Londonderry Elem
- Middle School: Londonderry Middle School
- High School: Londonderry Senior HS
Heating & Cooling
- Cooling Type: Central AC
- Heating Type: Forced Air
Utilities
- Sewer: Public
Structural Information
- Construction Status: Existing
- Roof: Asphalt Shingles
- Stories/Levels: 1
- Square Feet: 1,296
- Finished Total: 1,296 Sq. Ft.
- Finished Above Grnd: 1,296 Sq. Ft.
- Year Built: 2013
Manufactured Home
- Make: Skyline
- Serial #: FQ11-0442--G-B, FQ11-0442
- Home to Remain: Yes
Park Information
- Park Name: Bockman Manufactured Home Community
- Park Approval: Yes
Lot Features
- Frontage: TBD
- Driveway/Sidewalk: Paved
- Zoning: C-I
Financial Considerations
- Price Per Sq. Ft.: $250
- Other Fee: Fee 1: $525
- Other Fee Type: Fee 1 Includes: Sewer, Trash, Water, Park Rent
- Other Fee Freq.: Fee 1 Frequency: Monthly
- Assessment Year: 2025
- Assessment Amount: $221,300
- Tax Amount: $3,572
- Tax Year: 2025
Disclosures and Reports
- Block: lond
- Lot Number: Web-14
Listed by BHHS Verani Salem, Doreen Early
Sold by BHHS Verani Salem, Doreen. Early

Get Pre-Approved Today
Schools
Schools serving 30 Eglin Blvd
School District:Londonderry School District
| Name | Grades | Distance |
|---|---|---|
North Londonderry Elementary School 19 Sanborn Road, Londonderry, NH 03053 | 1-5 | 0.4 mi |
Moose Hill School 150 Pillsbury Road, Londonderry, NH 03053 | K- | 3.6 mi |
Londonderry Middle School 313 Mammoth Road, Londonderry, NH 03053 | 6-8 | 2.9 mi |
Londonderry Senior High School 295 Mammoth Road, Londonderry, NH 03053 | 9-12 | 3.3 mi |
Disclaimer:
School attendance boundaries provided by ATTOM Data Solutions and are for reference only. Contact the school directly to verify enrollment eligibility.
Price & Sales History for 30 Eglin Blvd
Date
Details
Price
Change
Source
8/13/2026
Sold
$324,000
—
MLS
6/14/2026
Price Reduced
$324,000
-1.52%
MLS
5/23/2026
Listed
$329,000
—
MLS
Disclaimer: Historical sales information is derived from public records provided by the county offices. Information is not guaranteed and should be independently verified.
30 Eglin Boulevard, Londonderry, NH 03053 (MLS# 5090642) is a Mobile Home property that was sold at $324,000 on August 13, 2026. Want to learn more about 30 Eglin Boulevard? Do you have questions about finding other Mobile Home real estate for sale in Londonderry? You can browse all Londonderry real estate or contact a Coldwell Banker agent to request more information.