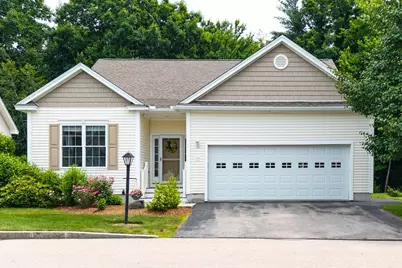
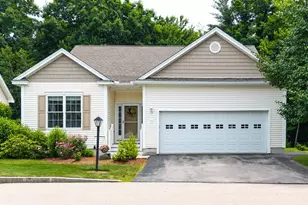
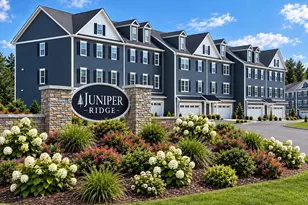
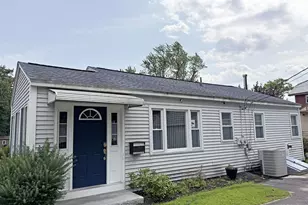
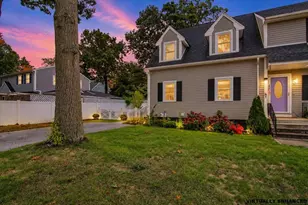
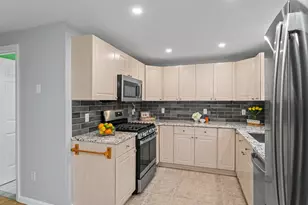
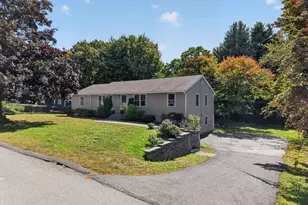
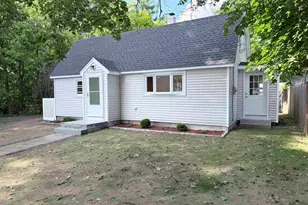
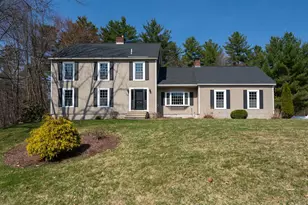
Full Property Details for 39 Morrison Dr
General
- Sold For: $737,000
- Taxes: $8,514 (2025)
- Status: Closed
- Type: Condo
- Source: PrimeMLS
- MLS ID: 5096384
- Added to Site: 106 day(s) ago
Interior
- Number of Rooms: 6
- Interior Features: Blinds, Cathedral Ceiling, Ceiling Fan, Dining Area, Gas Fireplace, Kitchen/Dining, Primary BR w/ BA, Window Treatment, 1st Floor Laundry
- Fireplace: Yes
- Appliances: Dishwasher, Dryer, Microwave, Refrigerator, Washer, Gas Stove
- Flooring: Carpet, Hardwood, Tile
Rooms
- Total Bathrooms: 2
- Full Bathrooms: 1
- 3/4 Bathrooms: 1
- Total Bedrooms: 2
- Primary Suite: 12 x 15, Level 1
- Bedroom 1: 10 x 12, Level 1
- Living Room: 17 x 15, Level 1
- Kitchen: Kitchen, 11 x 11, Level 1
- Dining Room: Dining Room, 12 x 11, Level 1
- Office: 10 x 10, Level 1
Additional Information
- Equipment: Irrigation System, Standby Generator
Exterior
- Exterior Features: Deck, Covered Porch
- Color: Cream
Parking
- Garage: Yes
- Garage Spaces: 2
- Parking: Auto Open
Location
- County: Rockingham
- Subdivision: Nevins Active Senior Cooperative Community
- Condo Project Name: Nevins Active Senior Coop
- Driving Directions: Route 102 to Winding Pond Road. First left onto McAllister then right onto Mercury Drive. Left onto Morrison Drive. #39 will be on the left.
Heating & Cooling
- Cooling Type: Central AC
- Heating Type: Natural Gas, Forced Air
Utilities
Structural Information
- Construction Status: Existing
- Basement Entrance: Walk-up
- Basement Desc.: Full, Unfinished
- Roof: Shingle
- Stories/Levels: 1
- Square Feet: 1,586
- Finished Total: 1,586 Sq. Ft.
- Finished Above Grnd: 1,586 Sq. Ft.
- Year Built: 2011
Unit Information
Lot Features
- Frontage: No Road Frontage
- Driveway/Sidewalk: Paved
- Zoning: R-III
Financial Considerations
- Price Per Sq. Ft.: $444.45
- Other Fee: Fee 1: $361, Fee 2: $96
- Other Fee Type: , Fee 2 Includes: Sewer
- Other Fee Freq.: Fee 1 Frequency: Monthly, Fee 2 Frequency: Quarterly
- Assessment Year: 2025
- Tax Amount: $8,514
- Tax Year: 2025
Disclosures and Reports
- Documents Avail.: Deed, Property Disclosure
- Restrictions: 55 and Over, Age Limits
- Block: 122C
- Lot Number: 32
Listed by BHHS Verani Londonderry, Rebecca A DiGregorio
Sold by RE/MAX Synergy, Rebecca. Curran