This is a carousel with tiles that activate property listing cards. Use the previous and next buttons to navigate.
1/30
$479,900
This is a carousel with tiles that activate property listing cards. Use the previous and next buttons to navigate.
1/30
Property Description
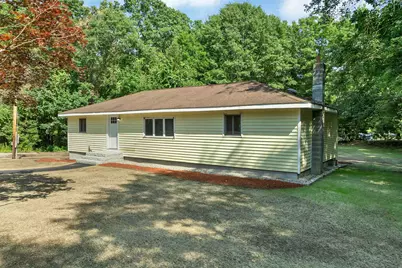
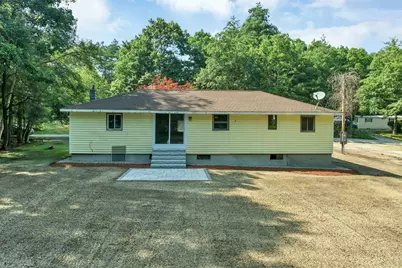
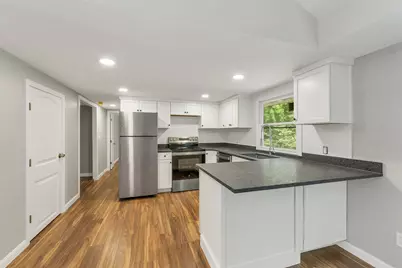
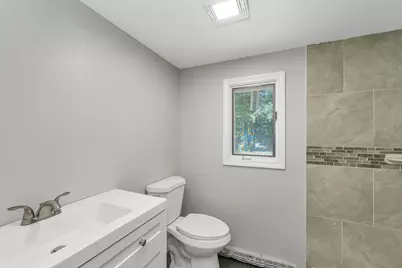
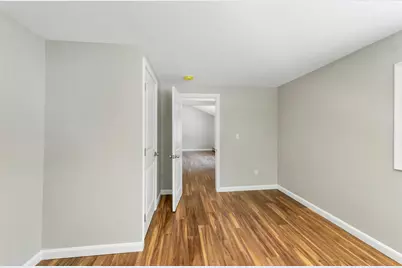
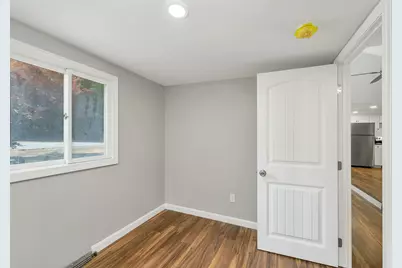
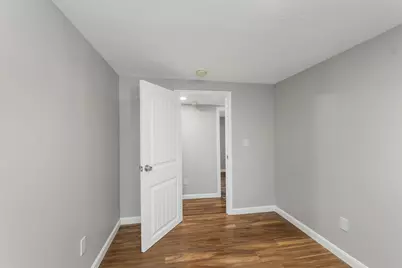
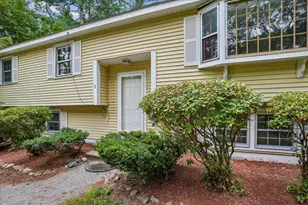
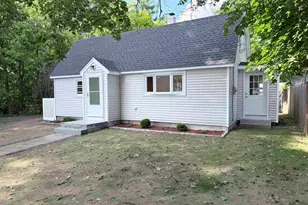
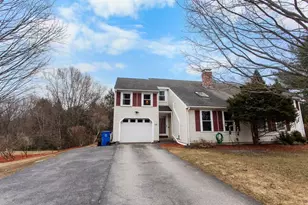
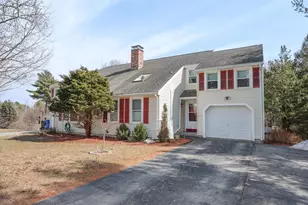
Move right into this beautifully updated home nestled on a quiet street in desirable South Londonderry! Perfect for first-time buyers, this turnkey property offers the ideal combination of modern updates, flexible living space, and a convenient location just minutes from shopping, restaurants, and major highways for an easy commute. The stunning new kitchen features leathered granite countertops, brand-new stainless steel appliances, and plenty of space for everyday living and entertaining. Fresh paint throughout and durable new laminate flooring create a bright, modern feel from the moment you walk in. The updated full bath showcases a tiled shower and the completely new half bath adds extra convenience. The living room with its vaulted ceiling provides an open, airy gathering space filled with natural light. Outside, enjoy a newly landscaped, level yard featuring beautiful granite front steps, granite stairs leading to a private paver patio, and plenty of room to relax, garden, or entertain. Currently recognized by the town as a 3-bedroom home, this property offers four versatile rooms that can easily accommodate bedrooms, a home office, guest space, playroom, or hobby room to fit your lifestyle. If you're looking for a move-in-ready home with thoughtful updates, flexible space, and an unbeatable South Londonderry location, this is one you won't want to miss!
Full Property Details
Full Property Details for 4 Loop Rd
General
- Price: $479,900
- Taxes: $4,270 (2025)
- Status: Active
- Type: Single Family
- Source: PrimeMLS
- MLS ID: 5099143
- Updated: 7/23/2026
- Added to Site: 45 day(s) ago
Interior
- Number of Rooms: 7
- Interior Features: Ceiling Fan, Dining Area, Kitchen/Dining, Laundry Hookups, 1st Floor Laundry
- Appliances: Dishwasher, Electric Range, Refrigerator
- Flooring: Laminate, Tile
Rooms
Bathrooms
- Total Bathrooms: 2
- 3/4 Bathrooms: 1
- Half Bathrooms: 1
Bedrooms
- Total Bedrooms: 4
- Bedroom 1: 9 x 11.3, Level 1
- Bedroom 2: 11.4 x 13.8, Level 1
- Bedroom 3: 11.3 x 7.11, Level 1
- Bedroom 4: 10 x 7.8, Level 1
Other Rooms
- Living Room: 23.2 x 11.3, Level 1
- Kitchen: Kitchen, 9.9 x 11.3, Level 1
- Dining Room: Dining Room, 11.9 x 11.6, Level 1
Additional Information
- Equipment: Smoke Detector
Exterior
- Exterior Features: Patio
- Color: Yellow
Parking
- Parking: Driveway, Off Street, Paved
Location
- County: Rockingham
- Driving Directions: South on Mammoth Road to Pine Street to Loop Road.
School Information
- School District: Londonderry School District
- Elementary School: South Londonderry Elem
- Middle School: Londonderry Middle School
- High School: Londonderry Senior HS
Heating & Cooling
- Cooling Type: None
- Heating Type: Oil, Hot Water, Multi Zone, Boiler
Utilities
- Sewer: Private
Structural Information
- Construction Status: Existing
- Basement Entrance: Interior
- Basement Desc.: Unfinished
- Foundation Size: 52 x 24
- Roof: Asphalt Shingles
- Stories/Levels: 1
- Square Feet: 1,248
- Finished Total: 1,248 Sq. Ft.
- Finished Above Grnd: 1,248 Sq. Ft.
- Year Built: 1969
Lot Features
- Lot Size (Acres): 1.25
- Lot Size (Sq. Ft.): 54,450
- Frontage: Yes Road Frontage
- Frontage Feet: 370
- Driveway/Sidewalk: Paved
- Potential Use: Residential
- Zoning: AR-I
Financial Considerations
- Price Per Sq. Ft.: $384.54
- Assessment Year: 2025
- Assessment Amount: $295,100
- Tax Amount: $4,270
- Tax Year: 2025
Disclosures and Reports
- Documents Avail.: Deed, Tax Map
- Lot Number: 95
Listed by BHHS Verani Bedford, Andrew Kieffer

Get Pre-Approved Today
Schools
Schools serving 4 Loop Rd
School District:Londonderry School District
| Name | Grades | Distance |
|---|---|---|
South Londonderry Elementary School 88 South Road, Londonderry, NH 03053 | 1-5 | 0.6 mi |
Moose Hill School 150 Pillsbury Road, Londonderry, NH 03053 | K- | 2.2 mi |
Londonderry Middle School 313 Mammoth Road, Londonderry, NH 03053 | 6-8 | 2.8 mi |
Londonderry Senior High School 295 Mammoth Road, Londonderry, NH 03053 | 9-12 | 2.5 mi |
Disclaimer:
School attendance boundaries provided by ATTOM Data Solutions and are for reference only. Contact the school directly to verify enrollment eligibility.
Price & Sales History for 4 Loop Rd
Date
Details
Price
Change
Source
7/17/2026
Price Reduced
$479,900
-4%
MLS
7/11/2026
Listed
$499,900
72.42%
MLS
2/20/2026
Sold
$289,933
—
Public Record
Disclaimer: Historical sales information is derived from public records provided by the county offices. Information is not guaranteed and should be independently verified.
Tax History
Tax History for 4 Loop Rd
Year
Property Taxes
Change
Tax Assessment
Change
2025
$4,270
-4%
$295,100
7%
2024
$4,458
3%
$276,200
—
2023
$4,323
16%
$276,200
37%
2022
$3,726
1%
$201,600
—
2021
$3,705
30%
$201,600
42%
2020
$2,846
4%
$141,500
—
2019
$2,744
2%
$141,500
14%
2018
$2,703
1%
$124,000
—
2017
$2,680
—
$124,000
—
Disclaimer: Historical tax information is derived from public records provided by the county offices. Information is not guaranteed and should be independently verified.
Estimate the Cost
Estimate the Cost for 4 Loop Rd
4 Loop Road, Londonderry, NH 03053 (MLS# 5099143) is a Single Family property with 4 bedrooms, 0 full bathrooms and 2 partial bathrooms. 4 Loop Road is currently listed for $479,900 and was received on July 09, 2026. Want to learn more about 4 Loop Road? Do you have questions about finding other Single Family real estate for sale in Londonderry? You can browse all Londonderry real estate or contact a Coldwell Banker agent to request more information.