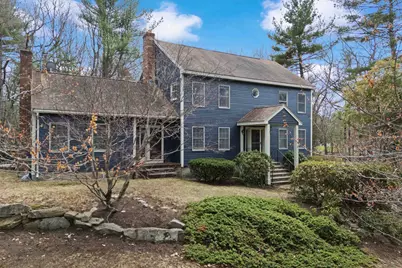
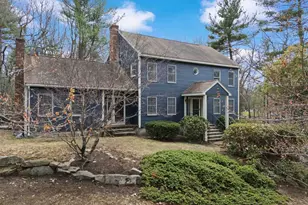
This is a carousel with tiles that activate property listing cards. Use the previous and next buttons to navigate.
1/1
$800,000
This is a carousel with tiles that activate property listing cards. Use the previous and next buttons to navigate.
1/1
Property Description
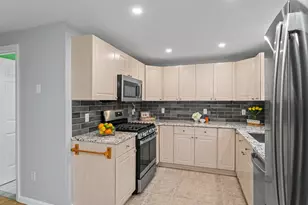
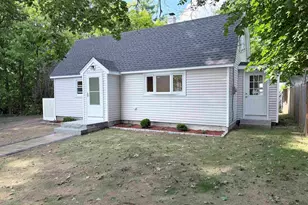
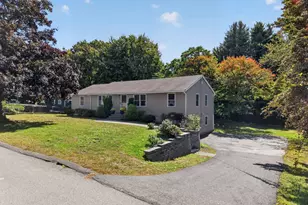
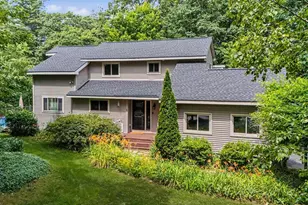
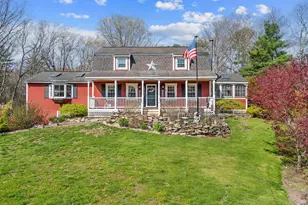
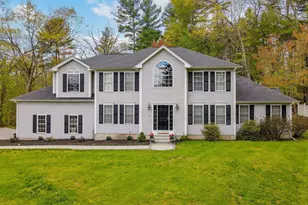
Welcome to this beautifully designed home offering space, flexibility, and privacy in a sought-after, well-established neighborhood. The spacious first floor features an inviting eat-in kitchen that flows seamlessly out to a large two-tier deck-perfect for entertaining or relaxing outdoors. Enjoy a bright living room with a charming bay window, a formal dining room, convenient half bathroom, and an impressive family room boasting over 500 square feet with sliders leading to the fenced-in backyard. Upstairs, the second floor offers a comfortable primary suite complete with a walk-in closet and full bathroom, along with two additional bedrooms, a second full bathroom, and a dedicated laundry area for added convenience. The third floor provides an oversized fourth bedroom or a versatile bonus space to suit your needs-whether it be a home office, gym, or playroom. Set back for added privacy and surrounded by woods, the outdoor space features a fenced-in yard with an additional dog fencing area, plus ample parking. Open House Saturday 4/11/26 from 11:00-12:30 and Sunday 4/12/26 from 11:00-12:00. Don't miss your opportunity to make this exceptional home yours!
Full Property Details
Full Property Details for 41 Windsor Blvd
General
- Sold For: $800,000
- Taxes: $10,086 (2025)
- Status: Closed
- Type: Single Family
- Source: PrimeMLS
- MLS ID: 5082877
- Added to Site: 91 day(s) ago
Interior
- Number of Rooms: 8
- Interior Features: Blinds, Cathedral Ceiling, Ceiling Fan, Dining Area, Draperies, 1 Fireplace, Kitchen Island, Primary BR w/ BA, Skylight, Walk-In Closet, 2nd Floor Laundry
- Fireplace: Yes
- Appliances: Dishwasher, Microwave, Refrigerator, Electric Stove
- Flooring: Carpet, Hardwood, Tile
Rooms
Bathrooms
- Total Bathrooms: 3
- Full Bathrooms: 2
- Half Bathrooms: 1
- Bathroom 1: Bathroom Full, Level 2
- Bathroom 2: Bathroom Half, Level 1
Bedrooms
- Total Bedrooms: 4
- Bedroom 1: Level 3
- Bedroom 2: Level 2
- Bedroom 3: Level 2
Other Rooms
- Living Room: Level 1
- Family Room: Family Room, Level 1
- Dining Room: Dining Room, Level 1
- Laundry: Level 2
Additional Information
- Equipment: Air Conditioner, Smoke Detector, Wood Stove
Exterior
- Exterior Features: Deck, Dog Fence, Full Fence, Patio, Playground, Covered Porch
Parking
- Garage: Yes
- Garage Spaces: 2
- Parking: Driveway
Location
- County: Rockingham
- Subdivision: Gramercy Park
- Driving Directions: Sign at property
School Information
- School District: Londonderry School District
- Elementary School: South Londonderry Elem
- Middle School: Londonderry Middle School
- High School: Londonderry Senior HS
Community
- Optional Amenities: Dryer, Washer
Heating & Cooling
- Cooling Type: Wall AC Units
- Heating Type: Oil, Hot Water
Utilities
- Sewer: Private
Structural Information
- Construction Status: Existing
- Basement Entrance: Walkout
- Basement Desc.: Concrete, Unfinished
- Roof: Architectural Shingle
- Stories/Levels: 2
- Square Feet: 3,212
- Finished Total: 3,212 Sq. Ft.
- Finished Above Grnd: 3,212 Sq. Ft.
- Year Built: 1989
Lot Features
- Lot Size (Acres): 1.44
- Lot Size (Sq. Ft.): 62,726
- Frontage: TBD
- Driveway/Sidewalk: Paved
- Zoning: AR-I
Financial Considerations
- Price Per Sq. Ft.: $249.03
- Assessment Year: 2025
- Assessment Amount: $624,900
- Tax Amount: $10,086
- Tax Year: 2025
Disclosures and Reports
- Block: 45
- Lot Number: 72
Listed by RE/MAX Synergy, Rebecca Curran
Sold by EXP Realty, Dempsey. Realty Group

Get Pre-Approved Today
Schools
Schools serving 41 Windsor Blvd
School District:Londonderry School District
| Name | Grades | Distance |
|---|---|---|
South Londonderry Elementary School 88 South Road, Londonderry, NH 03053 | 1-5 | 1.3 mi |
Moose Hill School 150 Pillsbury Road, Londonderry, NH 03053 | K- | 2.3 mi |
Londonderry Middle School 313 Mammoth Road, Londonderry, NH 03053 | 6-8 | 3 mi |
Londonderry Senior High School 295 Mammoth Road, Londonderry, NH 03053 | 9-12 | 2.7 mi |
Disclaimer:
School attendance boundaries provided by ATTOM Data Solutions and are for reference only. Contact the school directly to verify enrollment eligibility.
Price & Sales History for 41 Windsor Blvd
Date
Details
Price
Change
Source
6/17/2026
Sold
$800,000
0.01%
MLS
4/13/2026
Price Increased
$799,900
7.38%
MLS
4/09/2026
Listed
$744,900
—
MLS
Disclaimer: Historical sales information is derived from public records provided by the county offices. Information is not guaranteed and should be independently verified.
41 Windsor Boulevard, Londonderry, NH 03053 (MLS# 5082877) is a Single Family property that was sold at $800,000 on June 17, 2026. Want to learn more about 41 Windsor Boulevard? Do you have questions about finding other Single Family real estate for sale in Londonderry? You can browse all Londonderry real estate or contact a Coldwell Banker agent to request more information.