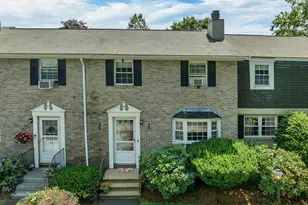
Full Property Details for 45 Fieldstone Dr
General
- Price: $389,000
- Taxes: $4,192 (2025)
- Status: Active
- Type: Single Family
- Source: PrimeMLS
- MLS ID: 5110758
- Updated: Today (9/26/2026)
- Added to Site: Today
Interior
- Number of Rooms: 7
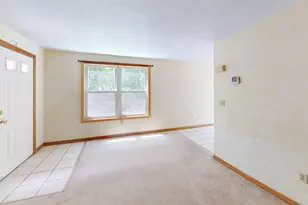
- Interior Features: Blinds, Ceiling Fan, Dining Area, Kitchen/Dining, Natural Light, Natural Woodwork, Soaking Tub, Walk-In Closet, 1st Floor Laundry
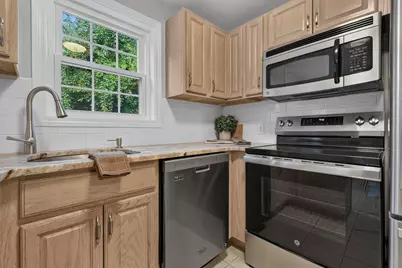
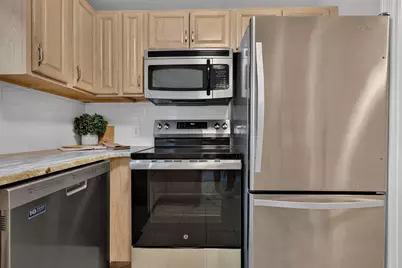
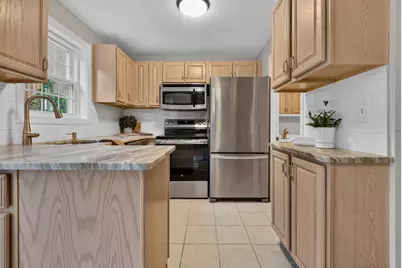
- Appliances: Dishwasher, Dryer, Microwave, Refrigerator, Washer, Electric Stove
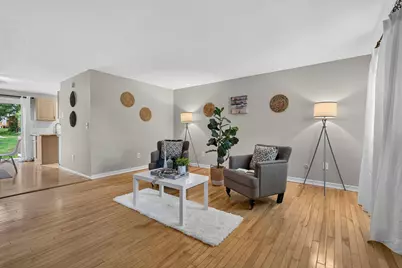
- Flooring: Carpet, Hardwood, Tile, Vinyl Plank
Rooms
- Total Bathrooms: 2
- Full Bathrooms: 1
- Half Bathrooms: 1
- Bathroom 1: Bathroom Full, 8' x 5', Level 2
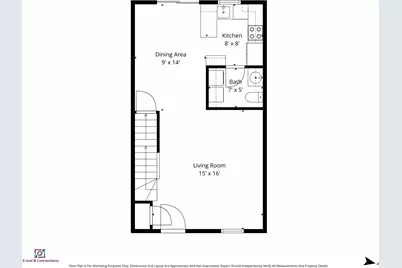
- Bathroom 2: Bathroom Half, 7' x 5', Level 1
- Total Bedrooms: 2
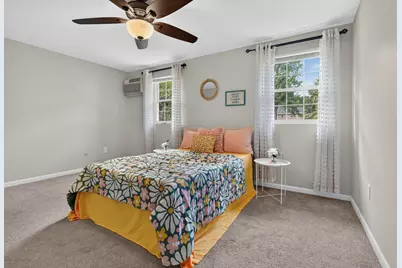
- Bedroom 1: 15' x 12', Level 2
- Bedroom 2: 14' x 13', Level 2
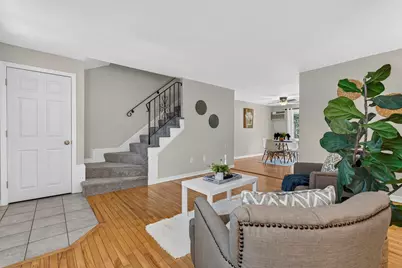
- Living Room: 15' x 16', Level 1
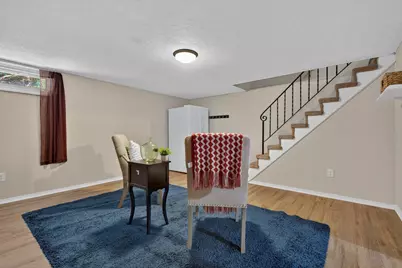
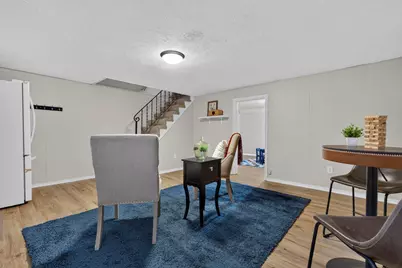
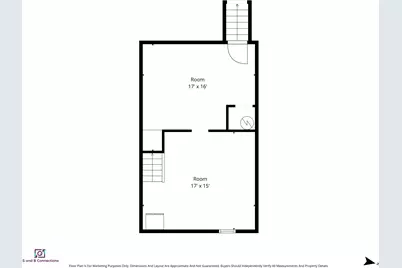
- Family Room: Family Room, 17' x 15', Basement
- Kitchen: Kitchen, 8' x 8', Level 1
- Dining Room: Dining Room, 9' x 14', Level 1
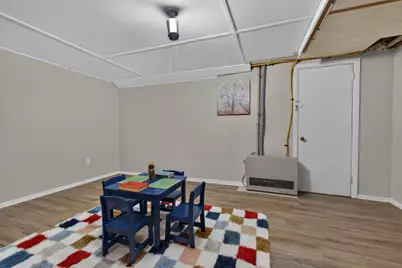
- Rec Room: Basement
Additional Information
- Equipment: Air Conditioner, Smoke Detector
Exterior
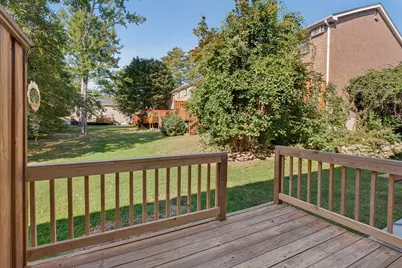
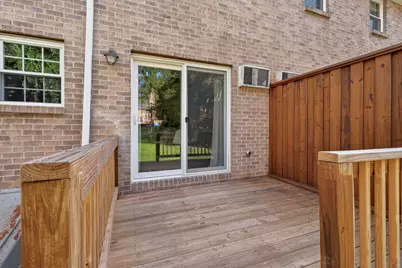
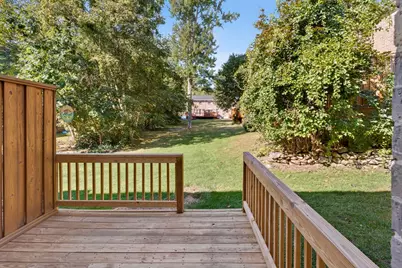
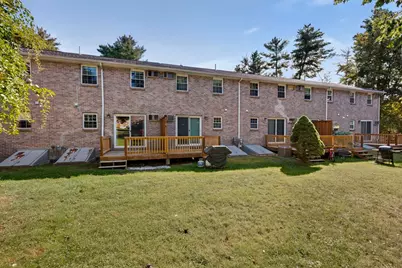
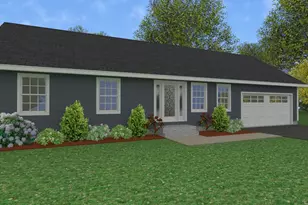
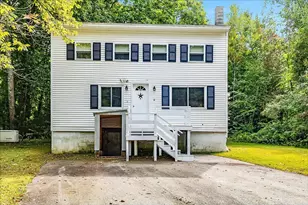
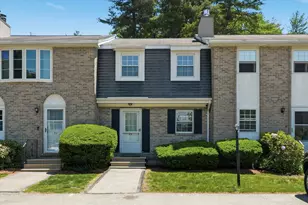
- Exterior Features: Deck
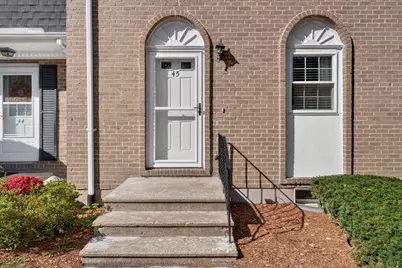
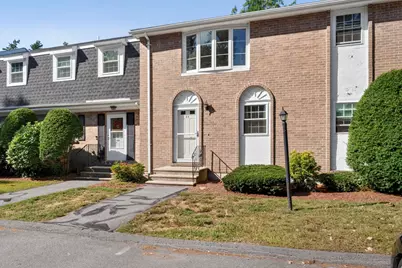
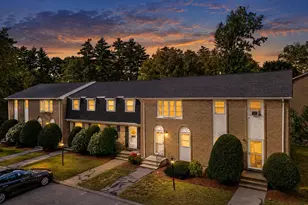
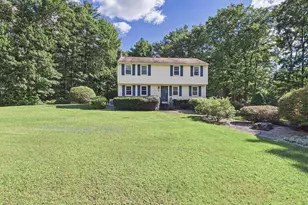
- Color: Brick
Parking
- Parking: Assigned, Paved, Visitor
Location
- County: Rockingham
- Condo Project Name: Mountain Home Estates
- Driving Directions: Continue to US-3 N, Take I-293 S and NH-28 S to NH-128 S/Mammoth Rd in Londonderry, Follow NH-128 S/Mammoth Rd to your destination
School Information
- School District: Londonderry School District
- Elementary School: Matthew Thornton Elem
- Middle School: Londonderry Middle School
- High School: Londonderry Senior HS
Heating & Cooling
- Cooling Type: Wall AC Units
- Heating Type: Propane, Electric
Utilities
Structural Information
- Construction Status: Existing
- Basement Entrance: Interior
- Basement Desc.: Basement Stairs, Bulkhead, Concrete Floor, Daylight, Exterior Access, Finished, Full, Interior Access, Interior Stairs, Storage Space
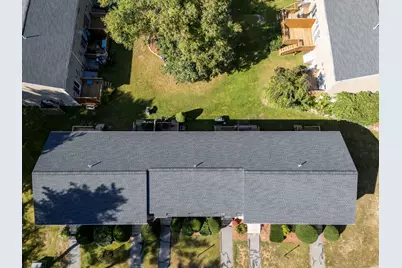
- Roof: Asphalt Shingles
- Stories/Levels: 2
- Square Feet: 1,620
- Finished Total: 1,620 Sq. Ft.
- Finished Above Grnd: 1,080 Sq. Ft.
- Finished Below Grnd: 540 Sq. Ft.
- Year Built: 1975
Unit Information
Lot Features
- Frontage: TBD
- Driveway/Sidewalk: Common/Shared, Paved
- Zoning: AR-I
Financial Considerations
- Price Per Sq. Ft.: $360.19
- Other Fee: Fee 1: $433
- Other Fee Type: Fee 1 Includes: HOA Fee, Landscaping, Water
- Other Fee Freq.: Fee 1 Frequency: Monthly
- Assessment Year: 2025
- Assessment Amount: $259,700
- Tax Amount: $4,192
- Tax Year: 2025
Disclosures and Reports
- Documents Avail.: Association Docs, Deed, Property Disclosure, Tax Map
- Restrictions: None
- Block: 56C
- Lot Number: 45
Listed by Keller Williams Realty-Metropolitan, RachNH Realty Group and Maria S Boujoukos