This is a carousel with tiles that activate property listing cards. Use the previous and next buttons to navigate.
1/1
$739,900
This is a carousel with tiles that activate property listing cards. Use the previous and next buttons to navigate.
1/1
Property Description
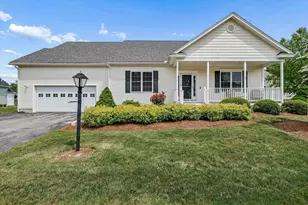
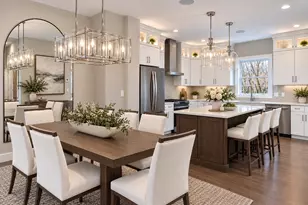
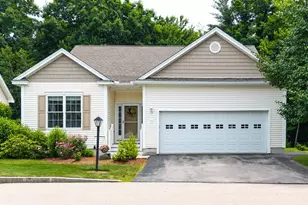
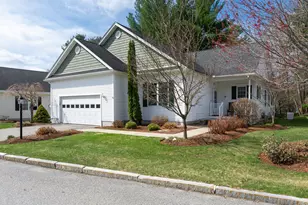
CAREFREE LIVING IN AN ACTIVE 55+ COMMUNITY...YOUR WELL-CONSIDERED NEXT CHAPTER BEGINS HERE! Mornings begin on the covered front porch with a cup of coffee in hand as birdsong accompanies quiet parkway views. Inside, freshly painted surfaces and hardwood floors carry natural light throughout the main level defined by clean sight lines and generous proportions. To the left, a French door reveals a home office suited for work, reading or creative pursuits. Head to the well-appointed kitchen where granite surfaces, stainless appliances and abundant cabinetry are thoughtfully arranged for daily life and effortless hosting. Guests will naturally gather at the counter while the adjacent dining area easily accommodates everything from weeknight dinners to holiday celebrations. Relax in the cathedral-ceiling living room anchored by a gas fireplace that transforms the atmosphere with the flick of a switch. In warmer months, slip outside to the stone patio to extend your living space while panoramic sunset skies provide a beautiful backdrop for alfresco dining and grilling. Meet neighbors for a swim in the indoor pool, grab a workout in the fitness center, watch a film in the theater and delight in the myriad of social offerings in the clubhouse. At day's end, retreat to the primary suite featuring a walk-in closet with built-in organization and ensuite bath with double sinks and glassed enclosed shower. A second bedroom and full bath comfortably accommodate overnight guests. Recently refreshed means there's little left to do but settle in. The unfinished basement offers ample storage today and potential for future expansion tomorrow. Conveniently located near shopping, dining and major routes to take you to Boston and the airport, it's easy to see why Nevins remains one of the area's most sought-after active adult communities. SINGLE-LEVEL LIVING, EXCEPTIONAL AMENITIES, AND THE FREEDOM TO SPEND MORE TIME DOING WHAT YOU LOVE!
Full Property Details
Full Property Details for 5 Davenport Dr
General
- Sold For: $739,900
- Taxes: $9,427 (2025)
- Status: Closed
- Type: Condo
- Source: PrimeMLS
- MLS ID: 5095459
- Added to Site: 56 day(s) ago
Interior
- Number of Rooms: 4
- Interior Features: Blinds, Ceiling Fan, Gas Fireplace, Primary BR w/ BA, Vaulted Ceiling, Walk-In Closet, Attic with Pulldown
- Fireplace: Yes
- Appliances: Dishwasher, Dryer, Microwave, Gas Range, Refrigerator, Washer
- Flooring: Carpet, Hardwood, Vinyl
Rooms
Bathrooms
- Total Bathrooms: 2
- Full Bathrooms: 2
Bedrooms
- Total Bedrooms: 2
Exterior
- Exterior Features: Deck, Patio
Parking
- Garage: Yes
- Garage Spaces: 2
- Parking: Attached
Location
- County: Rockingham
Heating & Cooling
- Cooling Type: Central AC
- Heating Type: Natural Gas, Forced Air
Utilities
- Sewer: Public
Structural Information
- Construction Status: Existing
- Basement Entrance: Interior
- Basement Desc.: Bulkhead, Concrete, Concrete Floor, Interior Stairs, Unfinished
- Roof: Asphalt Shingles
- Stories/Levels: 1
- Square Feet: 1,872
- Finished Total: 1,872 Sq. Ft.
- Finished Above Grnd: 1,872 Sq. Ft.
- Year Built: 2010
Unit Information
- Units in Building: 1
Lot Features
- Frontage: TBD
- Driveway/Sidewalk: Paved
- Zoning: R-III
Financial Considerations
- Price Per Sq. Ft.: $387.29
- Other Fee: Fee 1: $361
- Other Fee Type: Fee 1 Includes: Landscaping, Plowing, Recreation, Trash, HOA Fee
- Other Fee Freq.: Fee 1 Frequency: Monthly
- Assessment Year: 2025
- Assessment Amount: $584,100
- Tax Amount: $9,427
- Tax Year: 2025
Disclosures and Reports
- Restrictions: 55 and Over
- Block: 122C
- Lot Number: 99
Listed by Keller Williams Realty-Metropolitan, Fine Homes Group International
Sold by BHGRE Masiello Nashua, Charles. McCaffery

Get Pre-Approved Today
Schools
Schools serving 5 Davenport Dr
School District:Londonderry School District
| Name | Grades | Distance |
|---|---|---|
South Londonderry Elementary School 88 South Road, Londonderry, NH 03053 | 1-5 | 1.3 mi |
Moose Hill School 150 Pillsbury Road, Londonderry, NH 03053 | K- | 1.8 mi |
Londonderry Middle School 313 Mammoth Road, Londonderry, NH 03053 | 6-8 | 2.1 mi |
Londonderry Senior High School 295 Mammoth Road, Londonderry, NH 03053 | 9-12 | 1.8 mi |
Disclaimer:
School attendance boundaries provided by ATTOM Data Solutions and are for reference only. Contact the school directly to verify enrollment eligibility.
Price & Sales History for 5 Davenport Dr
Date
Details
Price
Change
Source
7/16/2026
Sold
$739,900
2.06%
MLS
6/18/2026
Listed
$725,000
—
MLS
Disclaimer: Historical sales information is derived from public records provided by the county offices. Information is not guaranteed and should be independently verified.
5 Davenport Drive, Londonderry, NH 03053 (MLS# 5095459) is a Condo property that was sold at $739,900 on July 16, 2026. Want to learn more about 5 Davenport Drive? Do you have questions about finding other Condo real estate for sale in Londonderry? You can browse all Londonderry real estate or contact a Coldwell Banker agent to request more information.