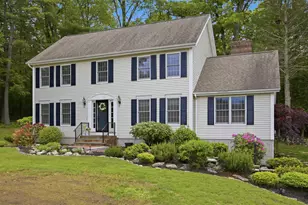
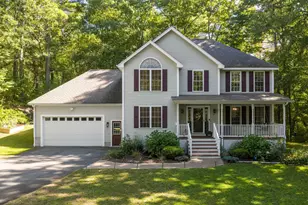
This is a carousel with tiles that activate property listing cards. Use the previous and next buttons to navigate.
1/1
$1,010,000
This is a carousel with tiles that activate property listing cards. Use the previous and next buttons to navigate.
1/1
Property Description
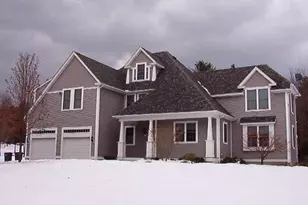
Welcome to 52 Stonehenge Road, where modern comfort meets everyday functionality. Built just three years ago, this beautifully maintained home offers the space, flexibility, and thoughtful features today's buyers are searching for. Step inside to discover a warm and inviting layout designed for both daily living and effortless entertaining. The heart of the home flows seamlessly to a spacious deck overlooking the fully fenced backyard, perfect for summer barbecues, morning coffee, or gathering with friends and family. Whether you're working from home, hosting overnight guests, or simply looking for extra room to spread out, this home delivers with a dedicated office, a versatile bonus room, and a walkout basement ready for future expansion. With rough plumbing already in place, the walkout basement offers endless possibilities for additional living space, a home gym, media room, or guest suite. At the end of the day, retreat to the spacious primary suite, complete with a private bath and generous closet space. Thoughtful conveniences like second-floor laundry make everyday routines a little easier, while the attached three-car garage provides plenty of room for vehicles, storage, hobbies, and outdoor gear. With its flexible floor plan, newer construction, and spaces designed to adapt to every stage of life, 52 Stonehenge Road is more than just a house-it's a place to gather, grow, and feel right at home.
Full Property Details
Full Property Details for 52 Stonehenge Rd
General
- Sold For: $1,010,000
- Taxes: $13,151 (2025)
- Status: Closed
- Type: Single Family
- Source: PrimeMLS
- MLS ID: 5094766
- Added to Site: 70 day(s) ago
Interior
- Number of Rooms: 9
- Interior Features: Dining Area, Gas Fireplace, 1 Fireplace, Kitchen Island, Primary BR w/ BA, Natural Light, Walk-In Closet, Walk-In Pantry, 2nd Floor Laundry
- Fireplace: Yes
- Appliances: Dishwasher, Dryer, Range Hood, Microwave, Refrigerator, Washer, Gas Stove, Propane Water Heater
- Flooring: Carpet, Hardwood, Tile
Rooms
Bathrooms
- Total Bathrooms: 3
- Full Bathrooms: 1
- 3/4 Bathrooms: 1
- Half Bathrooms: 1
- Bathroom 1: Bathroom Full, Level 2
- Bathroom 2: Bathroom Half, Level 1
Bedrooms
- Total Bedrooms: 4
- Primary Suite: Level 2
- Bedroom 1: Level 2
- Bedroom 2: Level 2
- Bedroom 3: Level 2
Other Rooms
- Living Room: Level 1
- Kitchen: Kitchen, Level 1
- Dining Room: Dining Room, Level 1
- Office: Level 1
- Laundry: Level 2
Additional Information
- Equipment: Irrigation System, Smoke Detector
Exterior
- Exterior Features: Deck, Full Fence, Covered Porch
- Color: Blue
Parking
- Garage: Yes
- Garage Spaces: 3
- Parking: Direct Entry, Driveway, Garage, Off Street, Paved
Location
- County: Rockingham
- Driving Directions: GPS
School Information
- School District: Londonderry School District
- Elementary School: Matthew Thornton Elem
- Middle School: Londonderry Middle School
- High School: Londonderry Senior HS
Heating & Cooling
- Cooling Type: Central AC
- Heating Type: Propane, Forced Air
Utilities
- Sewer: Private
Structural Information
- Construction Status: Existing
- Basement Entrance: Walkout
- Basement Desc.: Daylight, Roughed In, Unfinished, Walkout
- Roof: Architectural Shingle
- Stories/Levels: 2
- Square Feet: 3,380
- Finished Total: 3,380 Sq. Ft.
- Finished Above Grnd: 3,380 Sq. Ft.
- Year Built: 2023
Lot Features
- Lot Size (Acres): 1.21
- Lot Size (Sq. Ft.): 52,708
- Frontage: TBD
- Driveway/Sidewalk: Paved
- Zoning: AR-I
Financial Considerations
- Price Per Sq. Ft.: $310.36
- Assessment Year: 2025
- Assessment Amount: $814,800
- Tax Amount: $13,151
- Tax Year: 2025
Disclosures and Reports
- Block: 129
- Lot Number: 2
Listed by Red Post Realty, Chelsea Ricciardi
Sold by Jill & Co. Realty Group - Real Broker NH, LLC, Brittney M. Ardizzoni

Get Pre-Approved Today
Schools
Schools serving 52 Stonehenge Rd
School District:Londonderry School District
| Name | Grades | Distance |
|---|---|---|
Matthew Thornton Elementary School 275 Mammoth Road, Londonderry, NH 03053 | 1-5 | 2.2 mi |
Moose Hill School 150 Pillsbury Road, Londonderry, NH 03053 | K- | 2.4 mi |
Londonderry Middle School 313 Mammoth Road, Londonderry, NH 03053 | 6-8 | 1.8 mi |
Londonderry Senior High School 295 Mammoth Road, Londonderry, NH 03053 | 9-12 | 2.1 mi |
Disclaimer:
School attendance boundaries provided by ATTOM Data Solutions and are for reference only. Contact the school directly to verify enrollment eligibility.
Price & Sales History for 52 Stonehenge Rd
Date
Details
Price
Change
Source
8/14/2026
Sold
$1,010,000
-3.72%
MLS
6/19/2026
Listed
$1,049,000
—
MLS
Disclaimer: Historical sales information is derived from public records provided by the county offices. Information is not guaranteed and should be independently verified.
52 Stonehenge Road, Londonderry, NH 03053 (MLS# 5094766) is a Single Family property that was sold at $1,010,000 on August 14, 2026. Want to learn more about 52 Stonehenge Road? Do you have questions about finding other Single Family real estate for sale in Londonderry? You can browse all Londonderry real estate or contact a Coldwell Banker agent to request more information.